

,
Due to the health concerns created by Coronavirus we are offering personal 1-1 online video walkthough tours where possible.
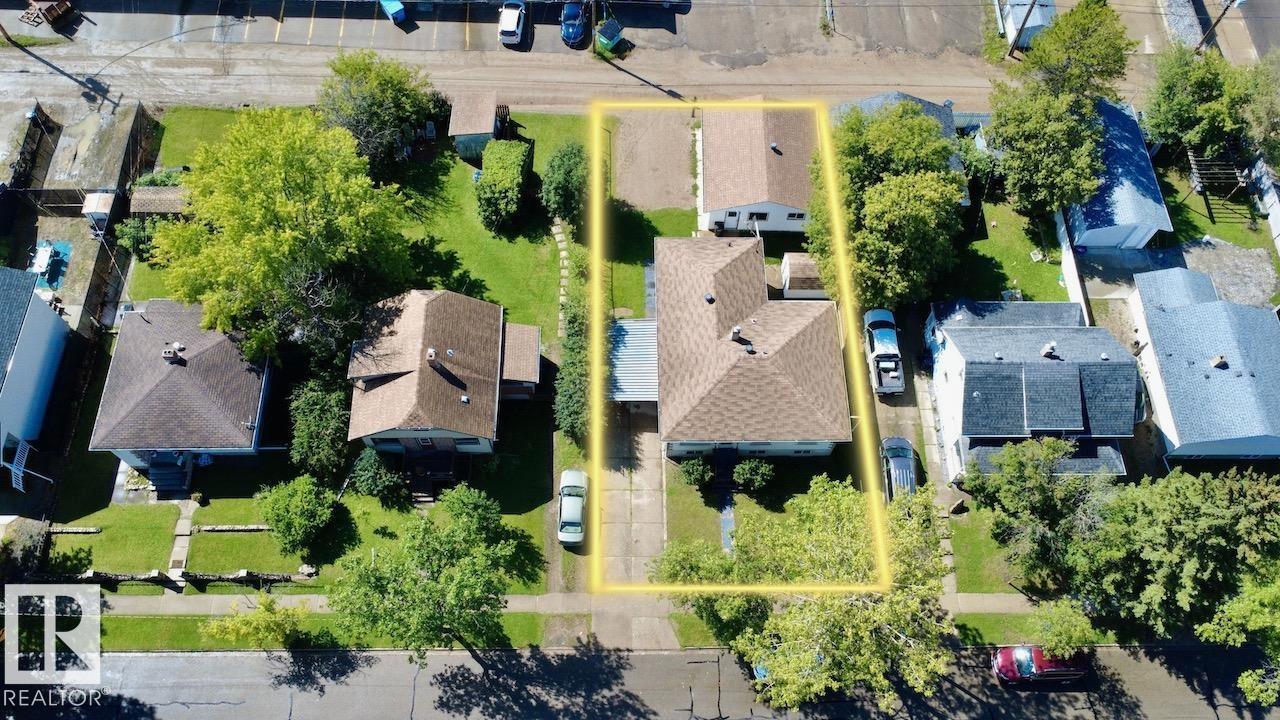
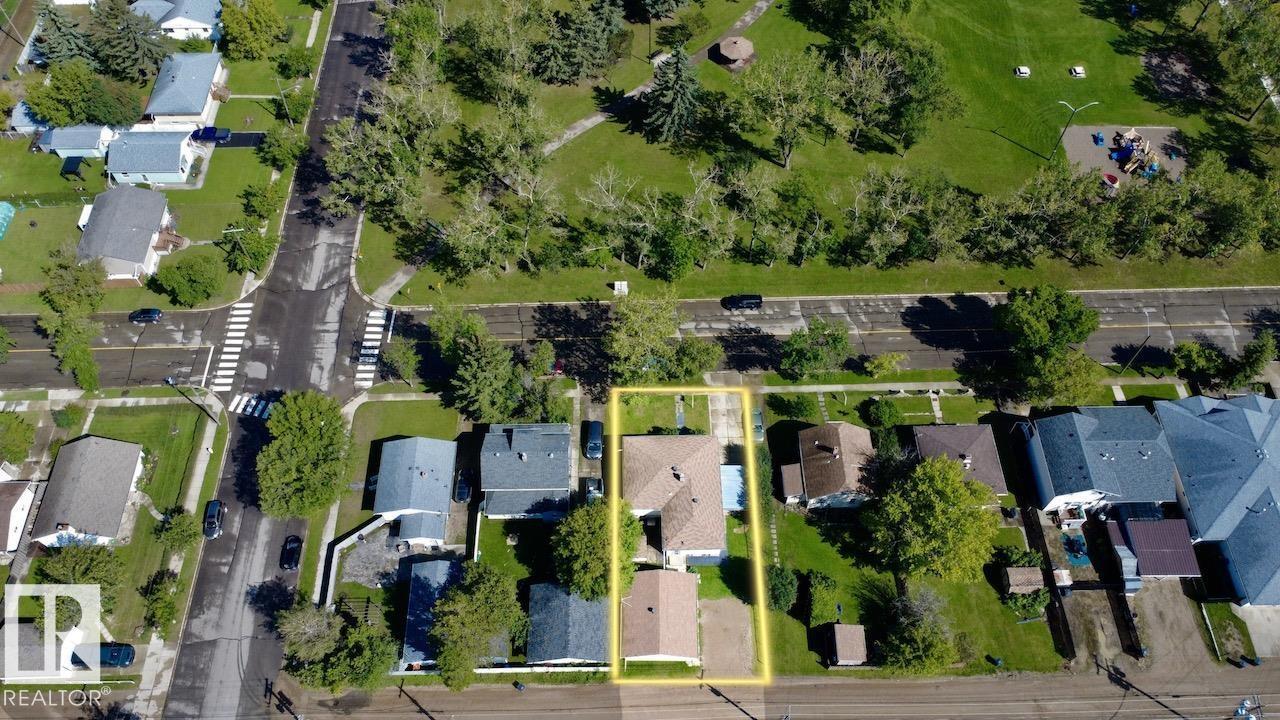
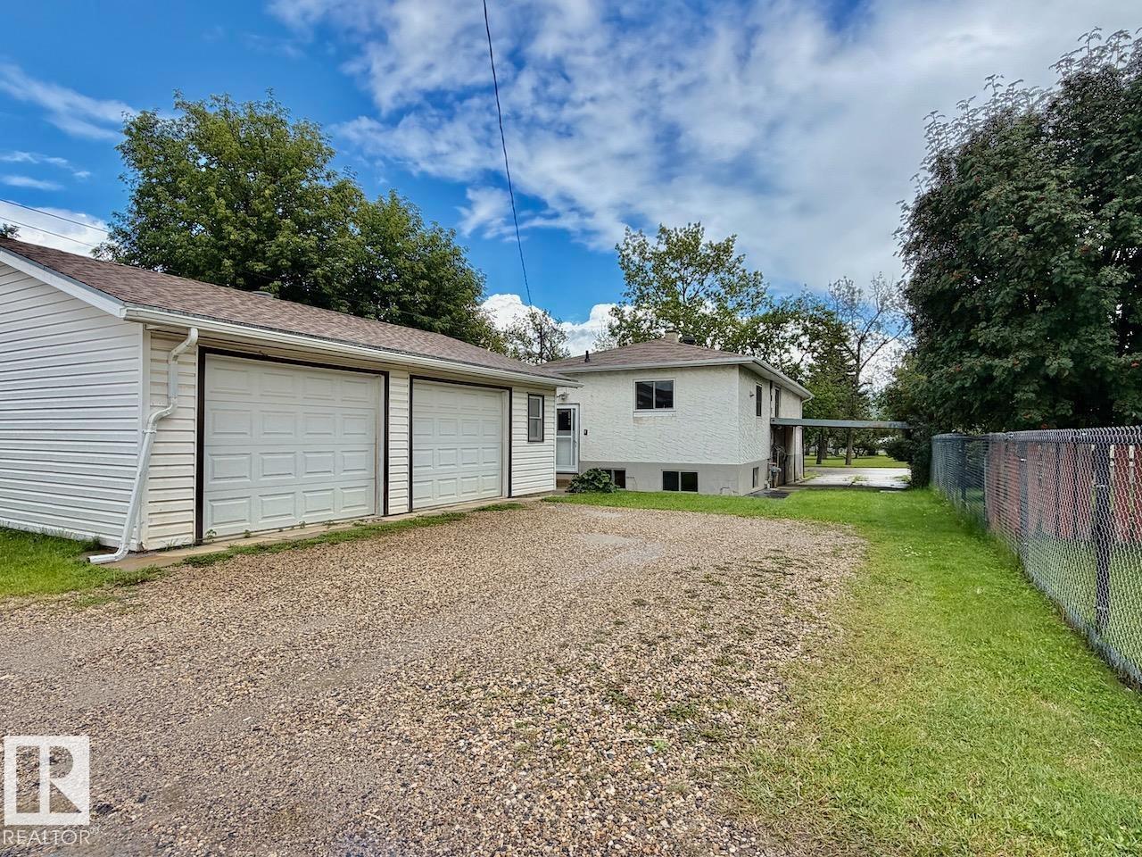
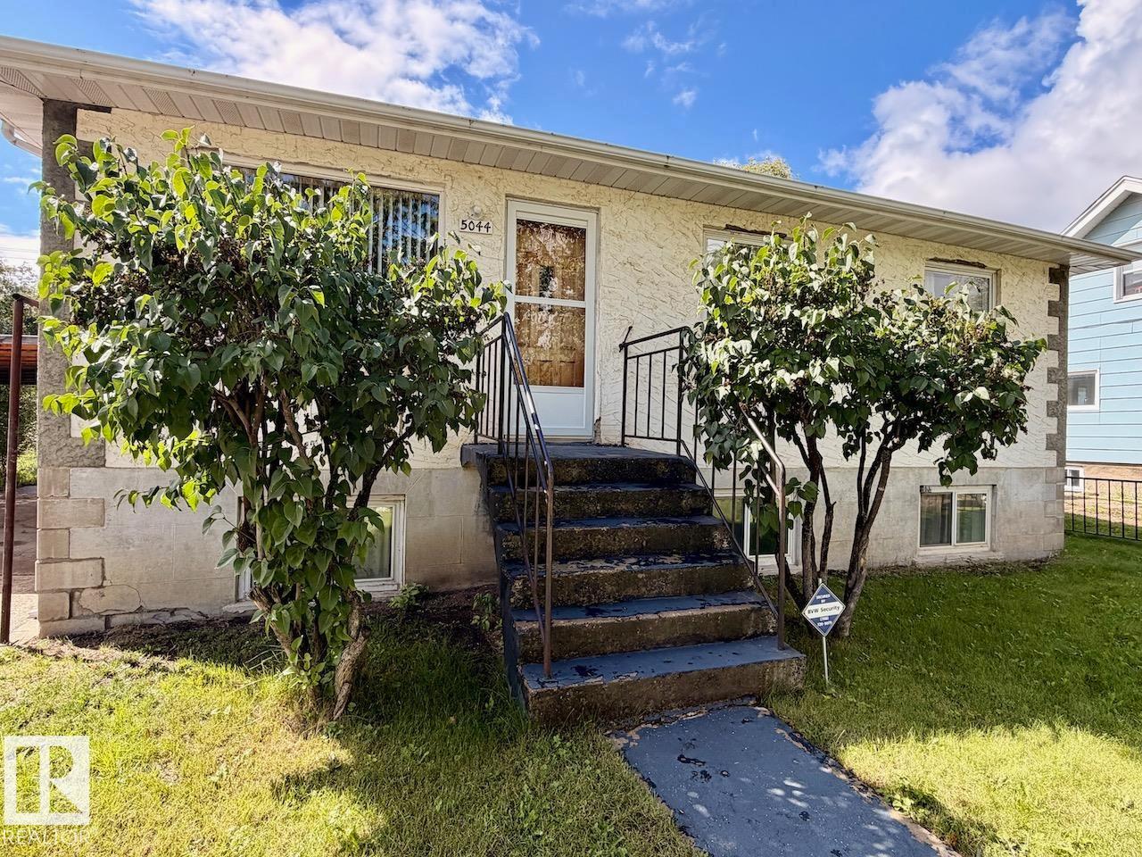
Location, space, and convenience come together in this fantastic 1,271 sqft bungalow! Featuring an impressive 6 bedrooms and 2.5 bathrooms, this home offers plenty of room for a growing family, guests, or a home office. The main level has been freshly painted, giving the space a bright, clean, move-in-ready feel. In the partially finished basement, you'll find 3 additional bedrooms and living space, providing excellent flexibility for your needs. Outside, the 24’ x 28’ heated garage is a standout feature, offering plenty of room for vehicles, storage, hobbies, or a workshop. Located directly across from Rotary Park, you’ll have a splash park and playground right at your doorstep. Even better, you’re within walking distance to all of Drayton Valley’s amenities, including shopping, restaurants, schools, recreation, and more. This is a great opportunity to own a spacious home with tons of potential! Dishwasher, dryer, and washer have just recently been put in! (id:31684)
| 5 hours ago | Listing updated with changes from the MLS® | |
| 5 hours ago | Listing first seen on site |



The trademarks MLS®, Multiple Listing Service® and the associated logos are owned by The Canadian Real Estate Association (CREA) and identify the quality of services provided by real estate professionals who are members of CREA. Used under license.
The trademarks REALTOR®, REALTORS®, and the REALTOR® logo are controlled by The Canadian Real Estate Association (CREA) and identify real estate professionals who are members of CREA. These trademarks are owned or controlled by The Canadian Real Estate Association (CREA) and identify real estate professionals who are members of CREA (REALTOR®) and/or the quality of services they provide (MLS®).
This REALTOR.ca listing content is owned and licensed by REALTOR® members of The Canadian Real Estate Association.