

#219 6623 172 ST NWEdmonton, AB T5T6J2
Due to the health concerns created by Coronavirus we are offering personal 1-1 online video walkthough tours where possible.
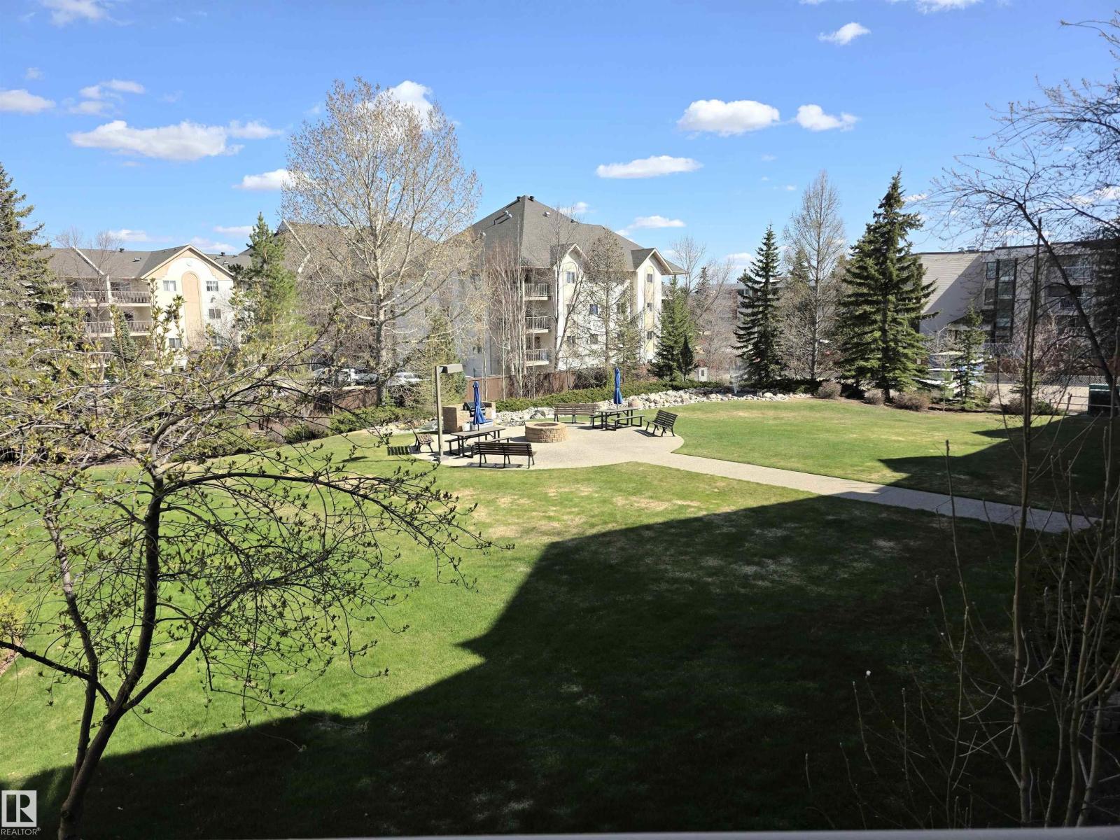
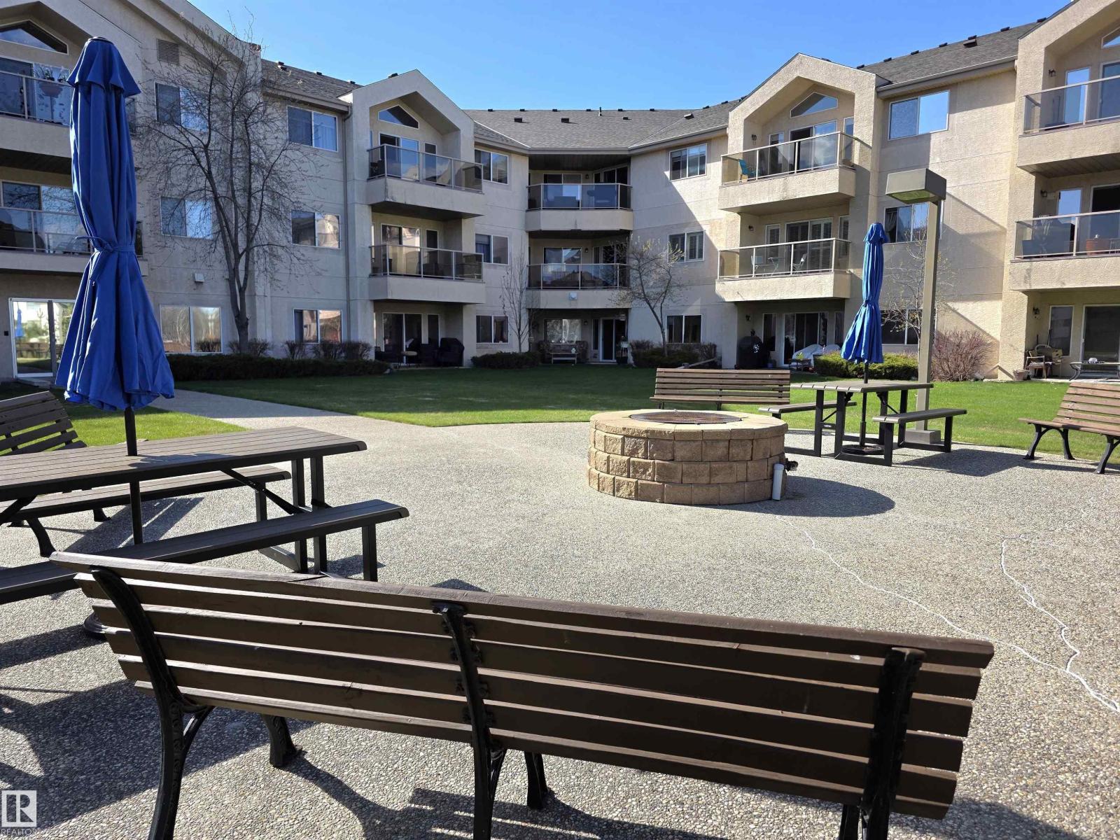
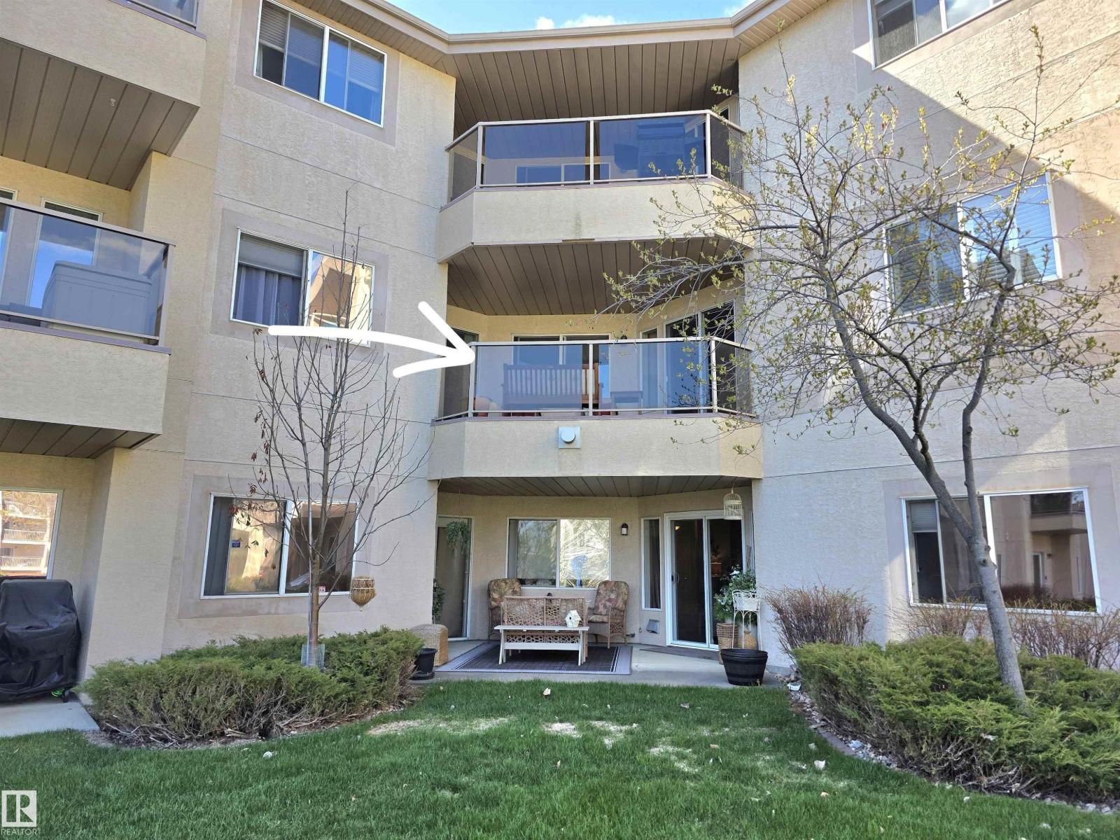
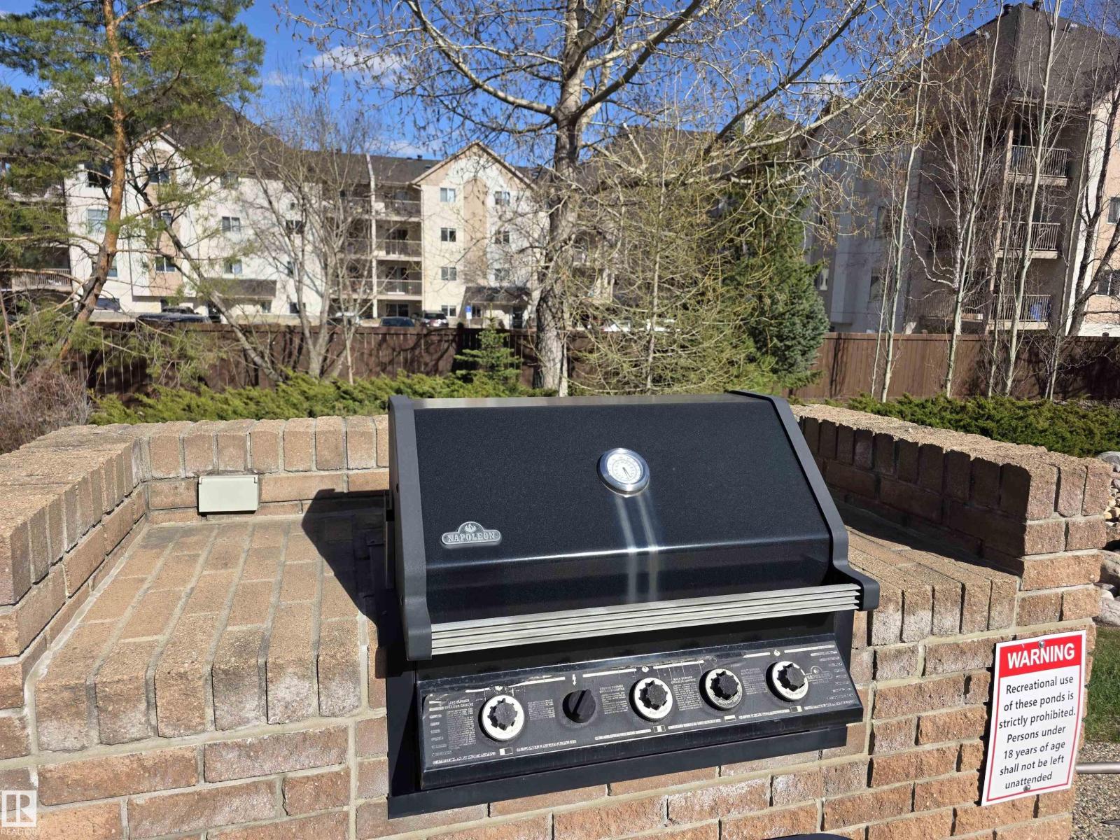
Gorgeous view of the courtyard! Immaculate 55+ adult building with fantastic amenities! Car wash, carpenters room, social room, sauna, modern gym, courtyard with BBQ & 2 beautiful fountains. Titled Heated underground parking & storage cage. Quiet area within a 7 minute drive to West Edmonton Mall, YMCA, ravine paths & library. Close enough to walk for groceries & local shopping. Paved walking paths out the front door. This special unit is a very rare opportunity, only 3 of its kind- 2 bedroom plus den! Amazing view with a huge covered deck with natural gas BBQ hook-up. Primary bedroom large enough for King bed & dressers. Ensuite bathroom with soaker tub & huge walk-in closet. 2nd bedroom has a mounted murphy bed providing tucked away sleeping for guests. The open kitchen is a dream. Abundance of pots & pan drawers and countertops & cupboards. Perfect for having gatherings. Great active condo board that plan many social activities. Well managed financials! (id:31684)
| a week ago | Listing updated with changes from the MLS® | |
| 3 weeks ago | Listing first seen on site |



The trademarks MLS®, Multiple Listing Service® and the associated logos are owned by The Canadian Real Estate Association (CREA) and identify the quality of services provided by real estate professionals who are members of CREA. Used under license.
The trademarks REALTOR®, REALTORS®, and the REALTOR® logo are controlled by The Canadian Real Estate Association (CREA) and identify real estate professionals who are members of CREA. These trademarks are owned or controlled by The Canadian Real Estate Association (CREA) and identify real estate professionals who are members of CREA (REALTOR®) and/or the quality of services they provide (MLS®).
This REALTOR.ca listing content is owned and licensed by REALTOR® members of The Canadian Real Estate Association.