

7927 71 AV NWEdmonton, AB T6C0B1
Due to the health concerns created by Coronavirus we are offering personal 1-1 online video walkthough tours where possible.
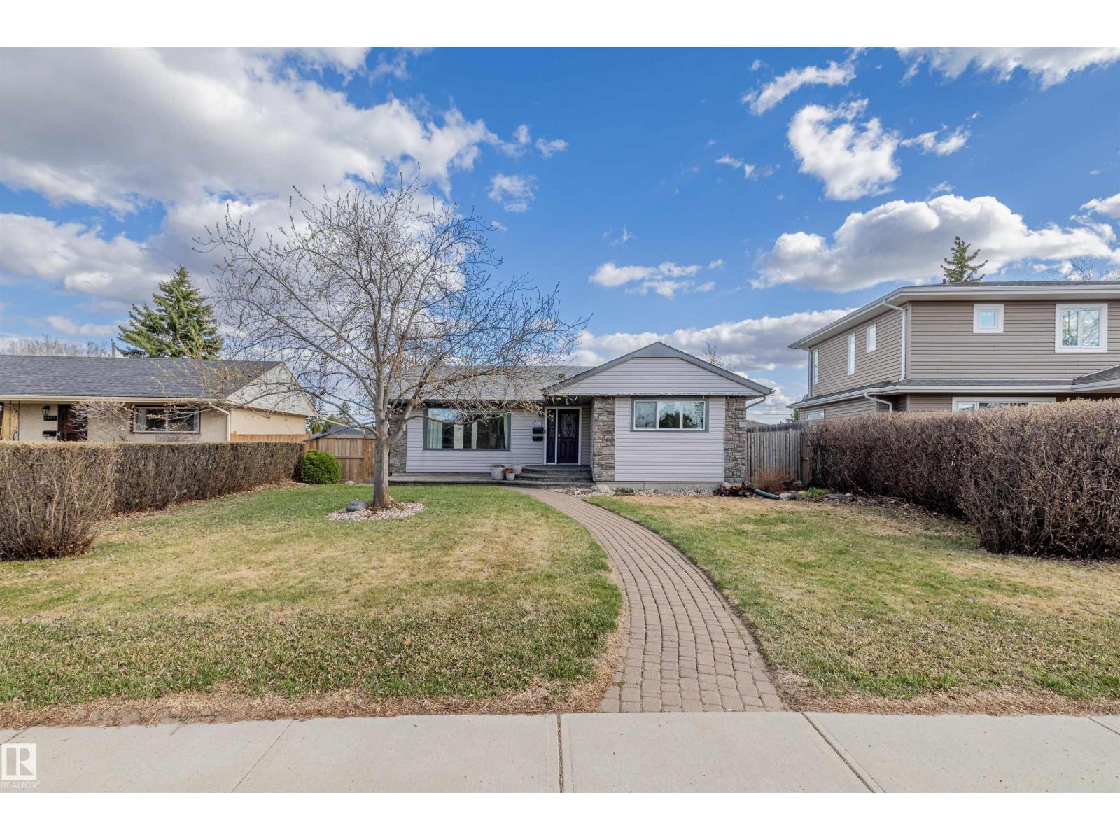
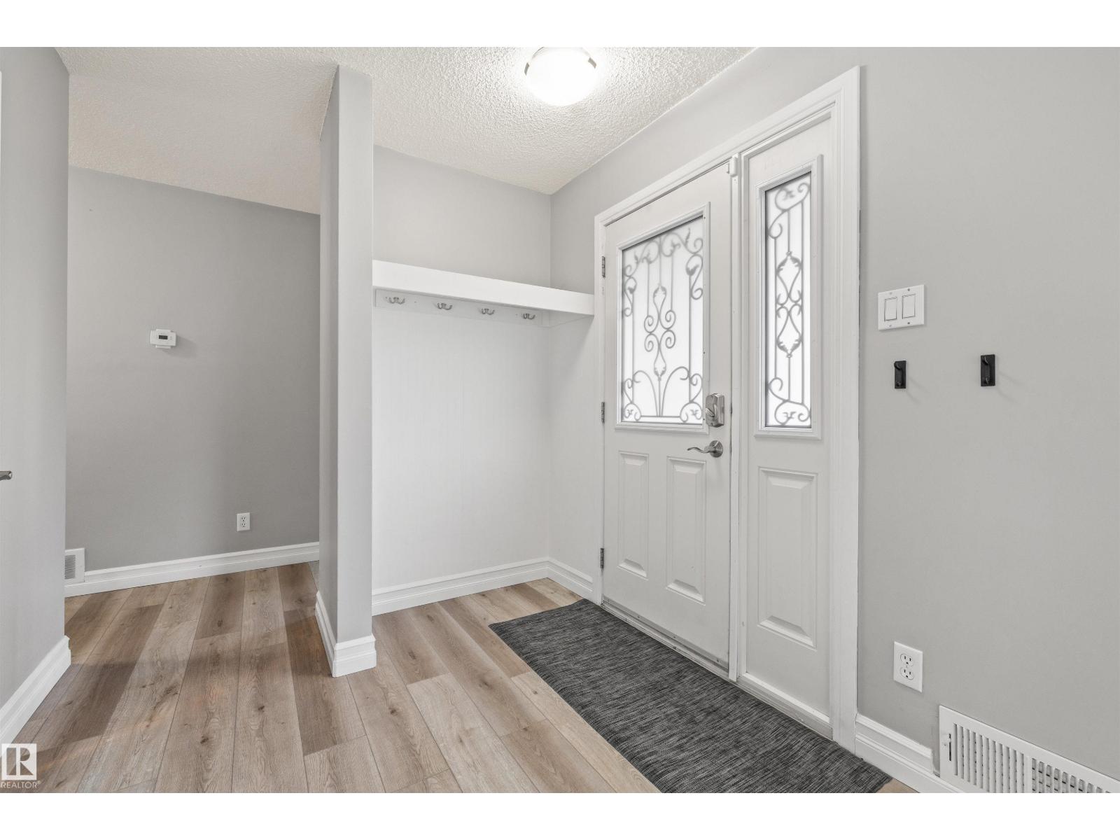
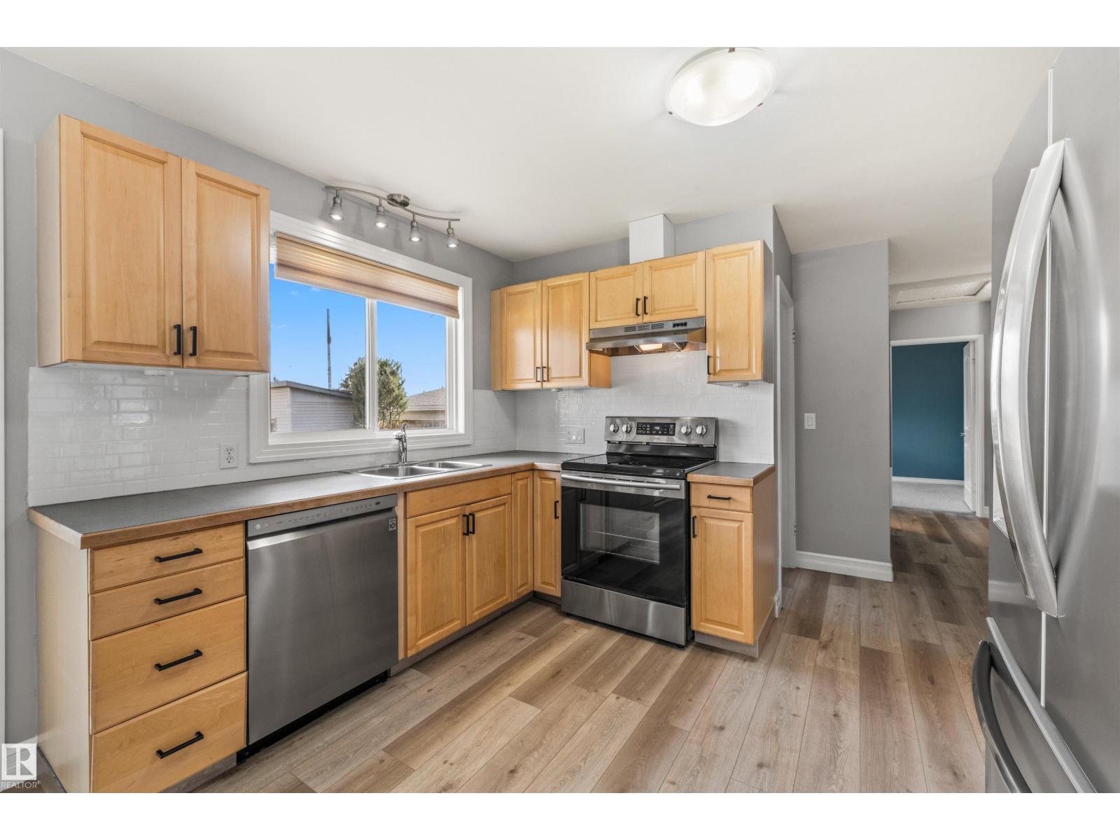
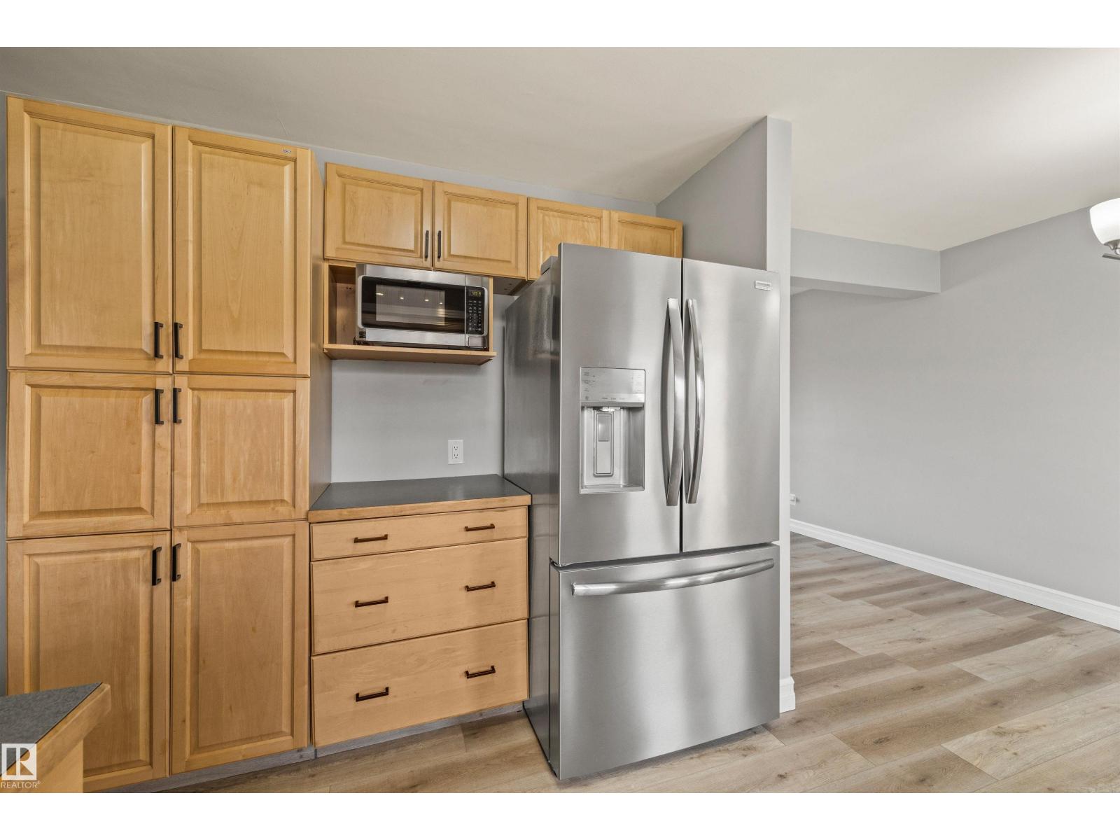
If you are looking for an established neighbourhood with easy access to downtown & an independent one bedroom income rental garden suite, this charming bungalow has all you’ll need. The main floor offers an open concept L/R, D/R, kitchen combo with garden door access to a potential deck in a large fenced yard. There are 3 bedrooms, a full bath + ½ bath to complete the main level. The basement has 3 bedrooms, a 3-pc bath, laundry room & flex space for the family. There is ample storage in the furnace room. The garden suite (completed 2024) is at the back of the property with access to the yard & house. Both dwellings have: 5 kitchen appliances, laundry facilities + CAC. There is a gas heated single car garage. The driveway will hold 2-3 cars with electrical for your block heater. Extras included: Upgraded 200 amp service; a Large Storage Shed; Natural Gas BBQ Hook-up. The front yard boasts an irrigation system for worry free garden & lawn maintenance. You can’t go wrong with this one! (id:31684)
| 4 days ago | Listing updated with changes from the MLS® | |
| 4 days ago | Price changed to $679,800 | |
| 3 weeks ago | Listing first seen on site |



The trademarks MLS®, Multiple Listing Service® and the associated logos are owned by The Canadian Real Estate Association (CREA) and identify the quality of services provided by real estate professionals who are members of CREA. Used under license.
The trademarks REALTOR®, REALTORS®, and the REALTOR® logo are controlled by The Canadian Real Estate Association (CREA) and identify real estate professionals who are members of CREA. These trademarks are owned or controlled by The Canadian Real Estate Association (CREA) and identify real estate professionals who are members of CREA (REALTOR®) and/or the quality of services they provide (MLS®).
This REALTOR.ca listing content is owned and licensed by REALTOR® members of The Canadian Real Estate Association.