

MAIN - 328 WILSON ROAD SOshawa (Central), ON L1H 6C5
Due to the health concerns created by Coronavirus we are offering personal 1-1 online video walkthough tours where possible.
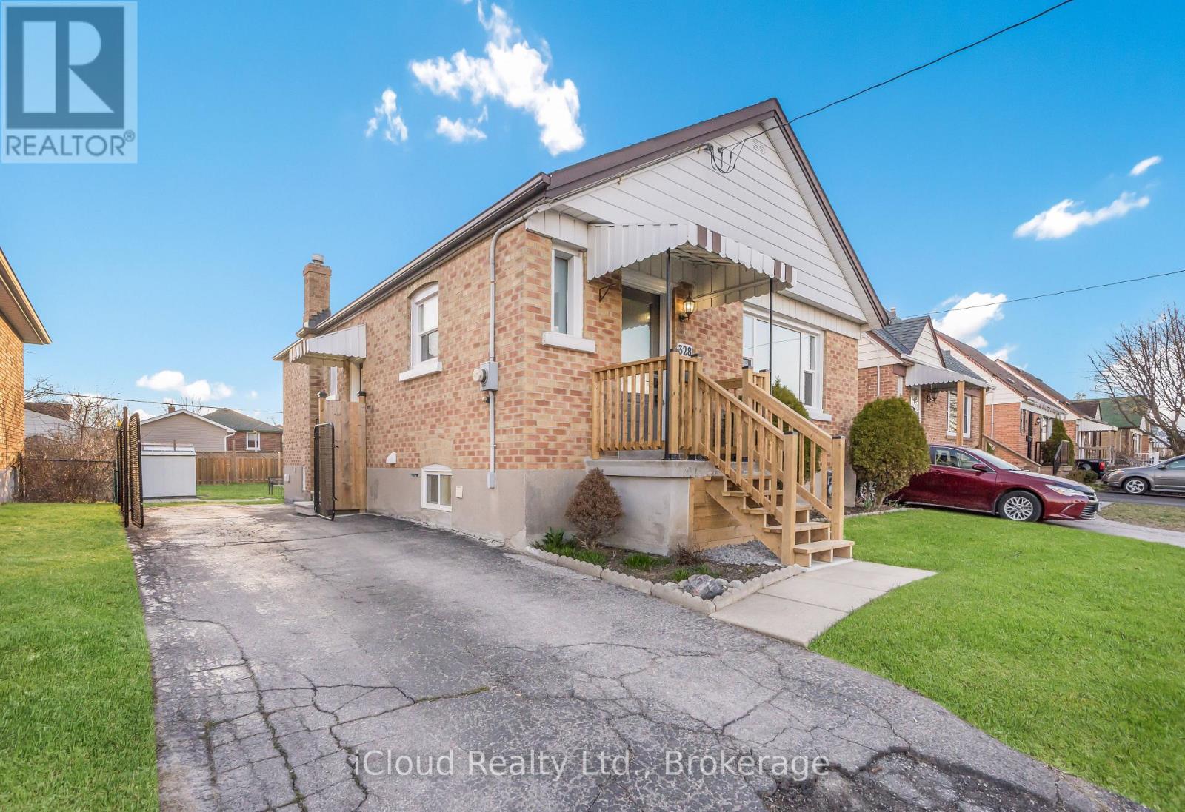
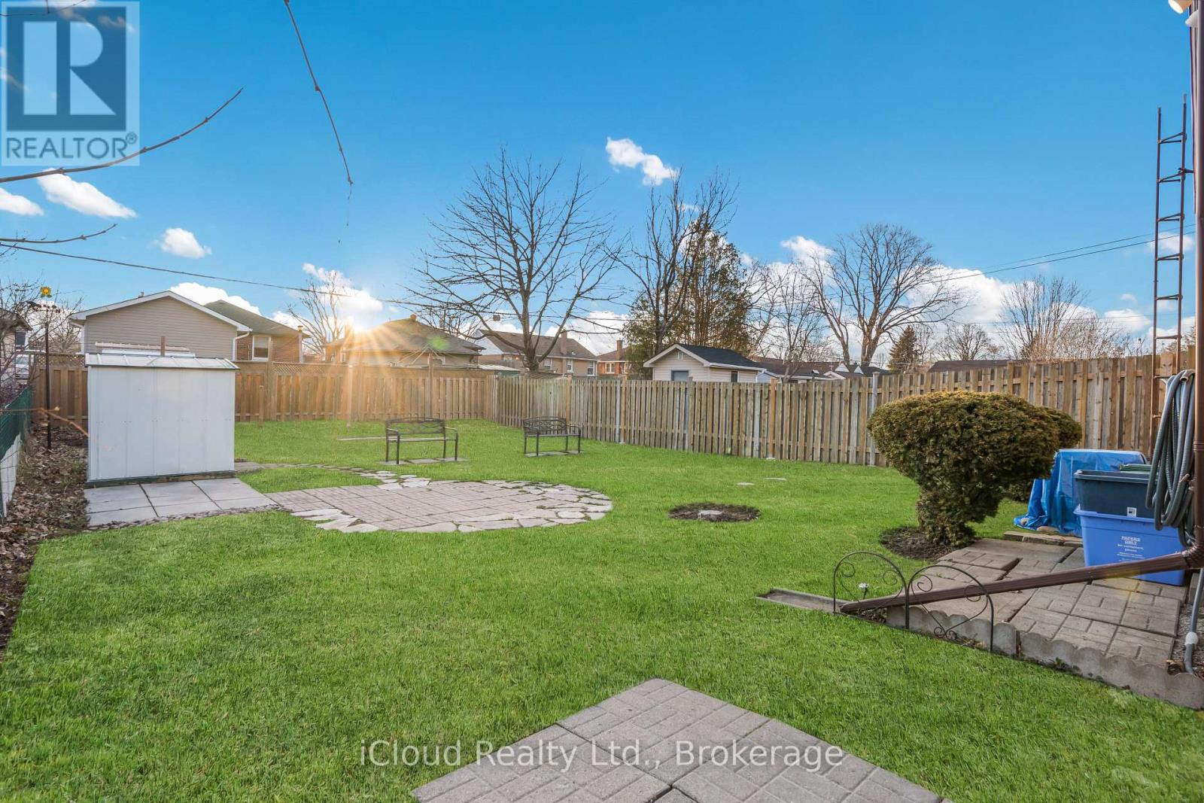
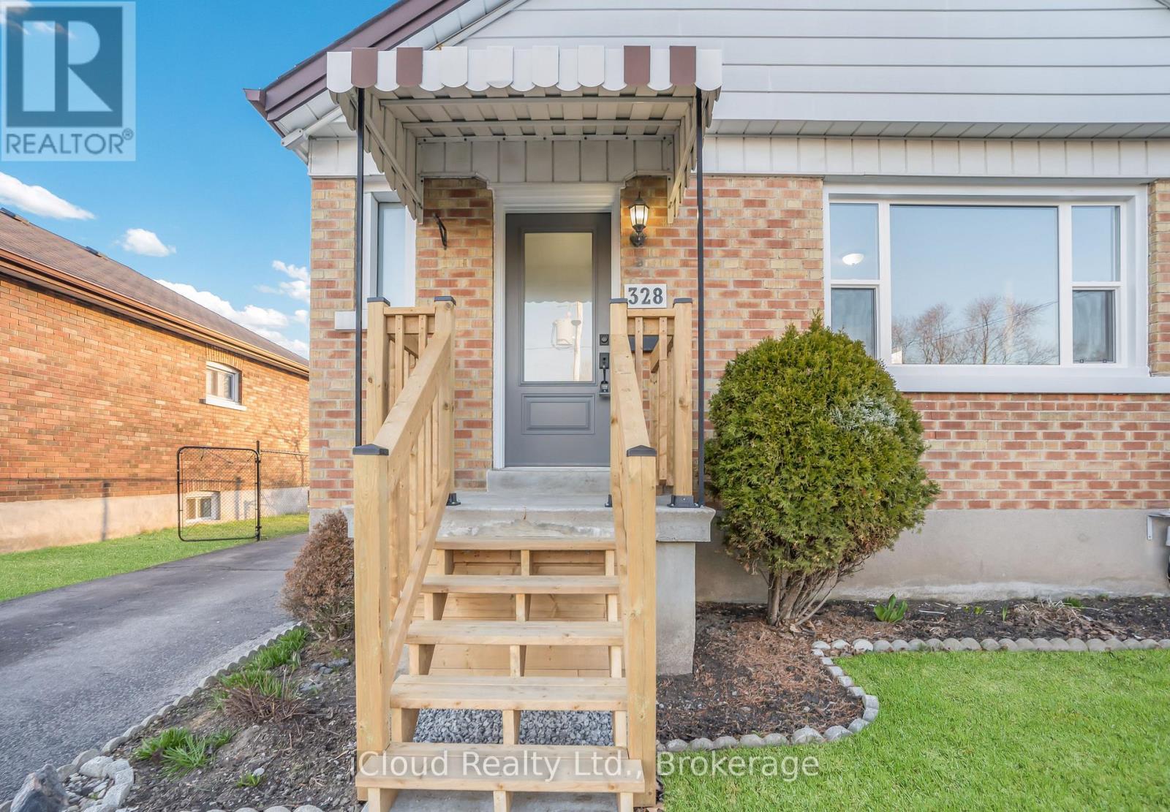
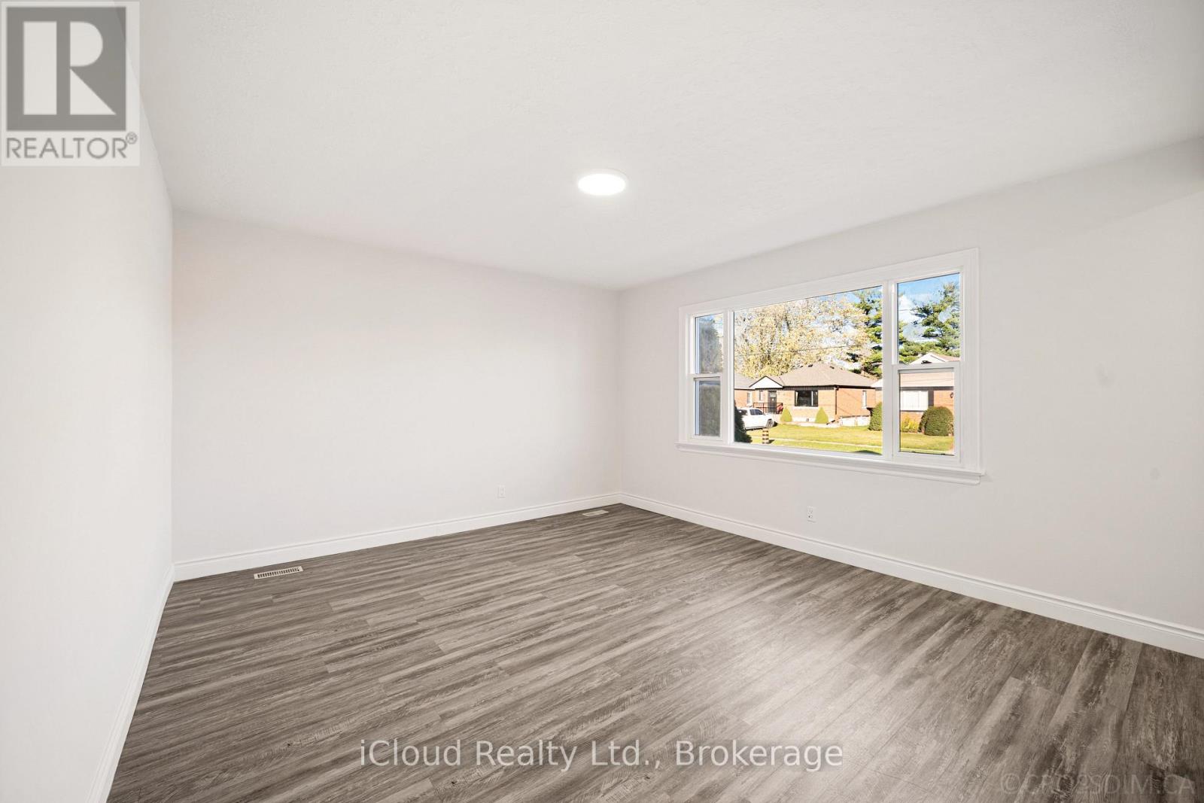
Move In Immediately! Renovated & Move In Ready. 3 Bed & 1 Bath Main Floor Unit In A Great Area Of Oshawa, Beautiful Finishes Throughout, Newer Stainless Steel Appliances, 1 Parking Spot Included, Close To Schools And Parks, Easy Access To Hwy. 401, Go Train & Durham Transit. Lots Of Shopping And Entertainment, Near To Hospital And Clinics. Downtown Oshawa Is Very Close By. Some photos are virtually enhanced. Strong Credit Score And Positive Rental History Preferred. Applicants To Provide A Completed Rental Application, Employment Letter Or Other Proof Of Income, Recent Pay Stubs (If Applicable), Full Credit Report With Score (Equifax Preferred), And References. First And Last Month's Rent Deposit And Tenant Insurance Required. No Smoking or Vaping Permitted. Tenant Responsible For 60% Of Utilities. (id:31684)
| 11 hours ago | Listing updated with changes from the MLS® | |
| 19 hours ago | Listing first seen on site |


The trademarks MLS®, Multiple Listing Service® and the associated logos are owned by The Canadian Real Estate Association (CREA) and identify the quality of services provided by real estate professionals who are members of CREA. Used under license.
The trademarks REALTOR®, REALTORS®, and the REALTOR® logo are controlled by The Canadian Real Estate Association (CREA) and identify real estate professionals who are members of CREA. These trademarks are owned or controlled by The Canadian Real Estate Association (CREA) and identify real estate professionals who are members of CREA (REALTOR®) and/or the quality of services they provide (MLS®).
This REALTOR.ca listing content is owned and licensed by REALTOR® members of The Canadian Real Estate Association.