

1303 MACINALLY COURTOshawa (Pinecrest), ON L1K0B6
Due to the health concerns created by Coronavirus we are offering personal 1-1 online video walkthough tours where possible.
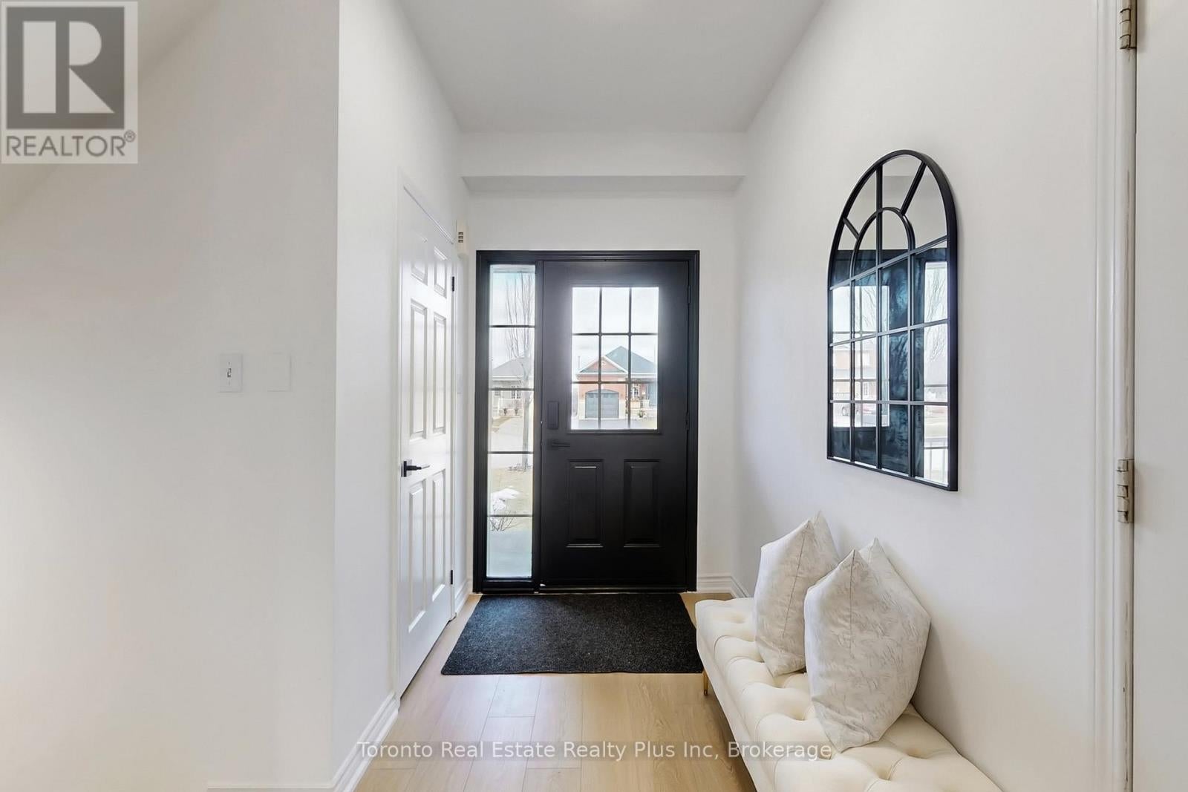
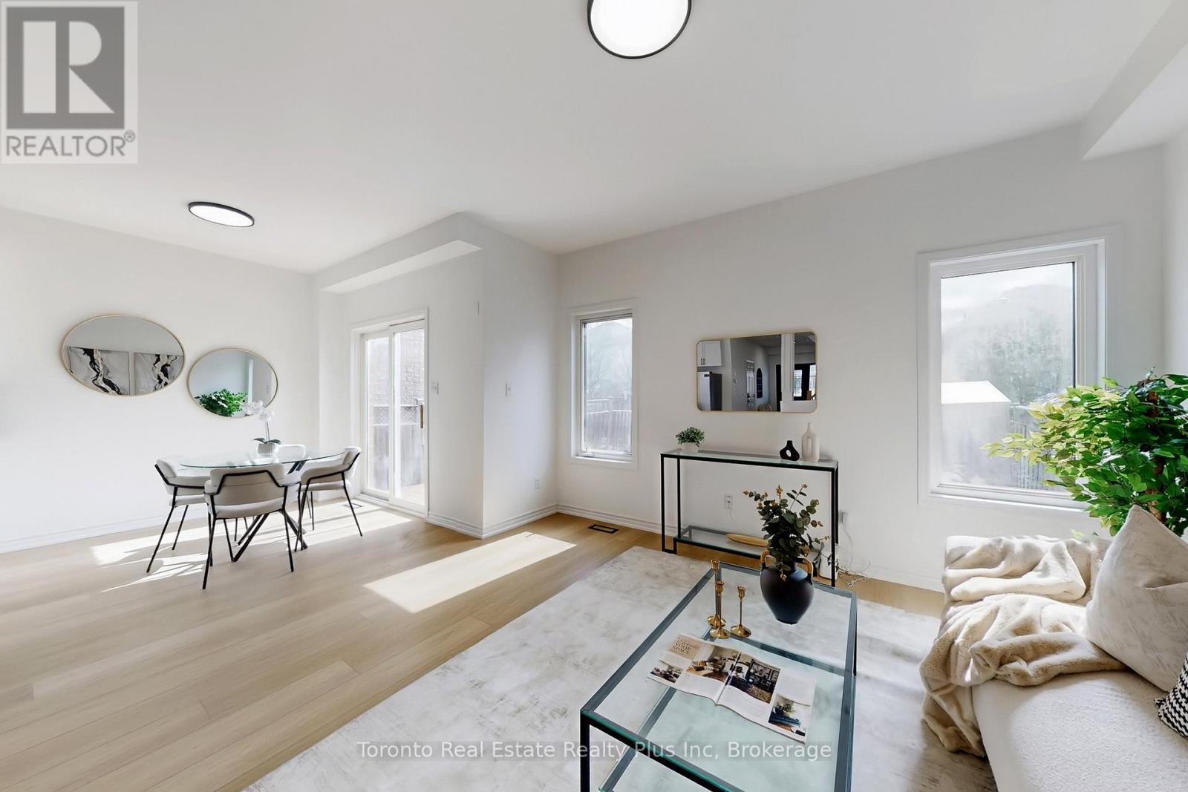
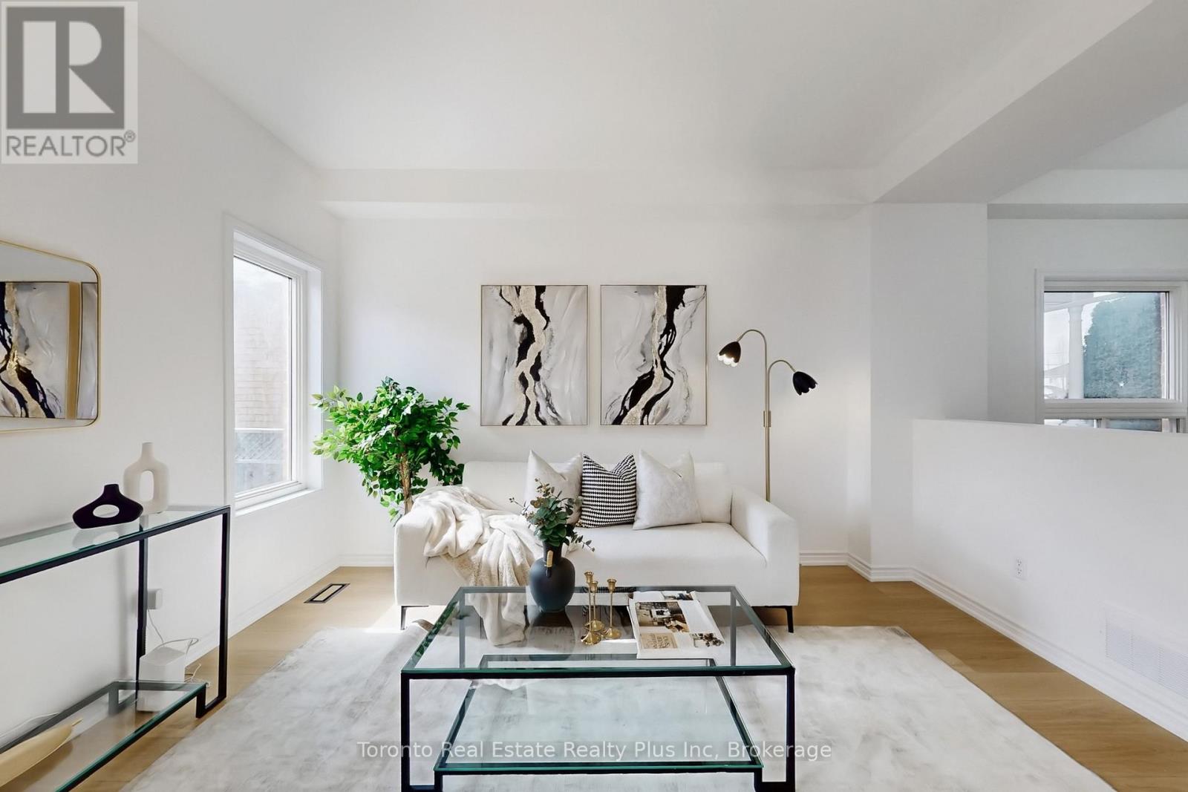
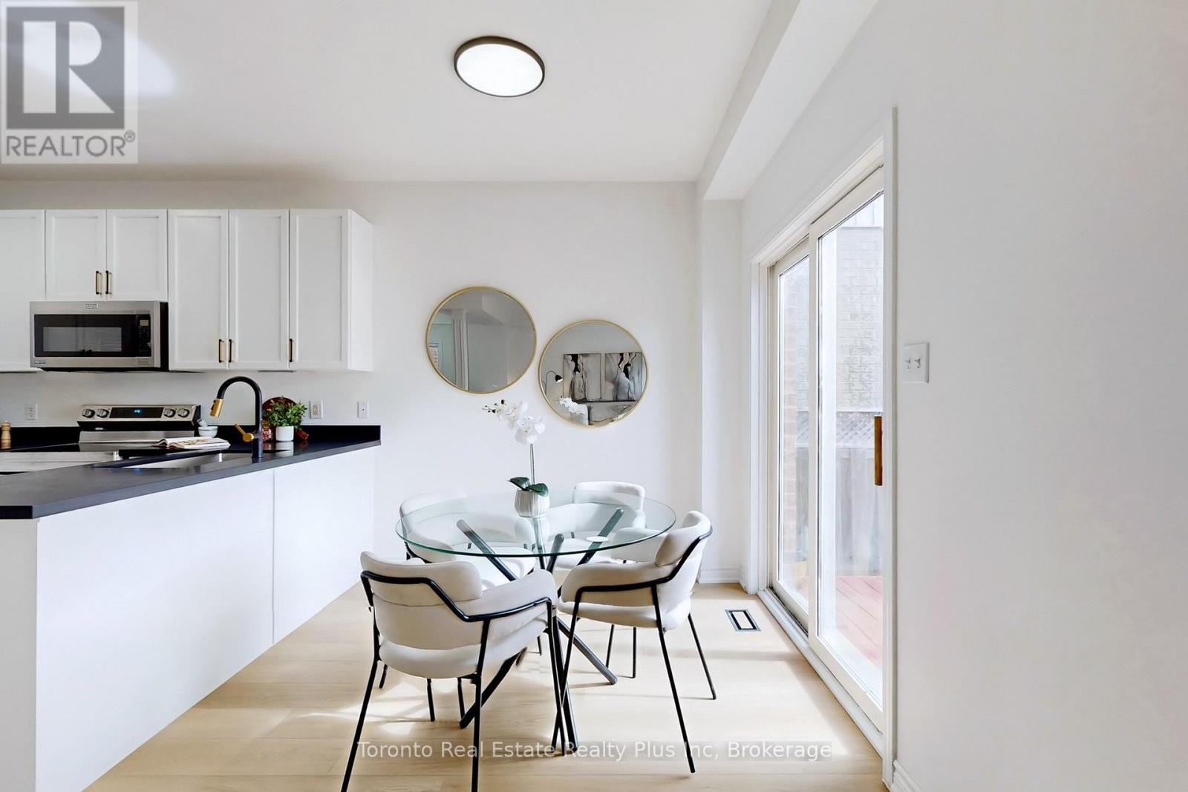
Welcome to 1303 Macinally Court, nestled in the sought-after Pinecrest Community on a quiet, family-friendly court with no through traffic. This beautifully renovated home features a bright, open-concept layout with 9ft ceilings on the main floor, modern finishes, and new hardwood stairs with iron pickets. The stunning kitchen showcases new quartz countertops and stainless steel appliances. Enjoy peace of mind with a newer roof (2023), newer furnace (2025), and an owned hot water tank. The partially finished basement offers flexible space for a gym, entertainment area, or home office. Parking for up to 5 vehicles on this sidewalk-free court. Minutes to Cineplex, Walmart, Home Depot, FreshCo, LCBO, SmartCentres, schools, and parks - truly move-in ready. (id:31684)
| 5 hours ago | Listing updated with changes from the MLS® | |
| 5 hours ago | Listing first seen on site |



The trademarks MLS®, Multiple Listing Service® and the associated logos are owned by The Canadian Real Estate Association (CREA) and identify the quality of services provided by real estate professionals who are members of CREA. Used under license.
The trademarks REALTOR®, REALTORS®, and the REALTOR® logo are controlled by The Canadian Real Estate Association (CREA) and identify real estate professionals who are members of CREA. These trademarks are owned or controlled by The Canadian Real Estate Association (CREA) and identify real estate professionals who are members of CREA (REALTOR®) and/or the quality of services they provide (MLS®).
This REALTOR.ca listing content is owned and licensed by REALTOR® members of The Canadian Real Estate Association.