

37 LEWIN CRESCENTAjax (South East), ON L1S3A2
Due to the health concerns created by Coronavirus we are offering personal 1-1 online video walkthough tours where possible.
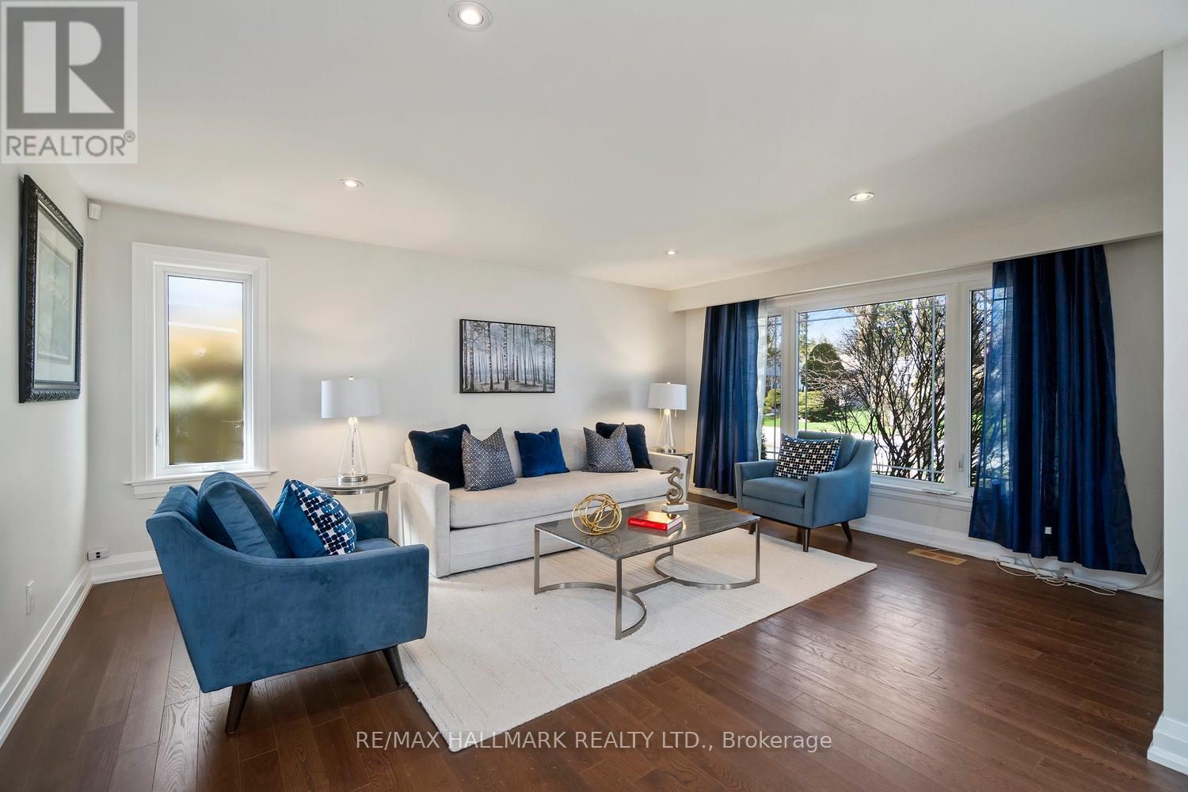
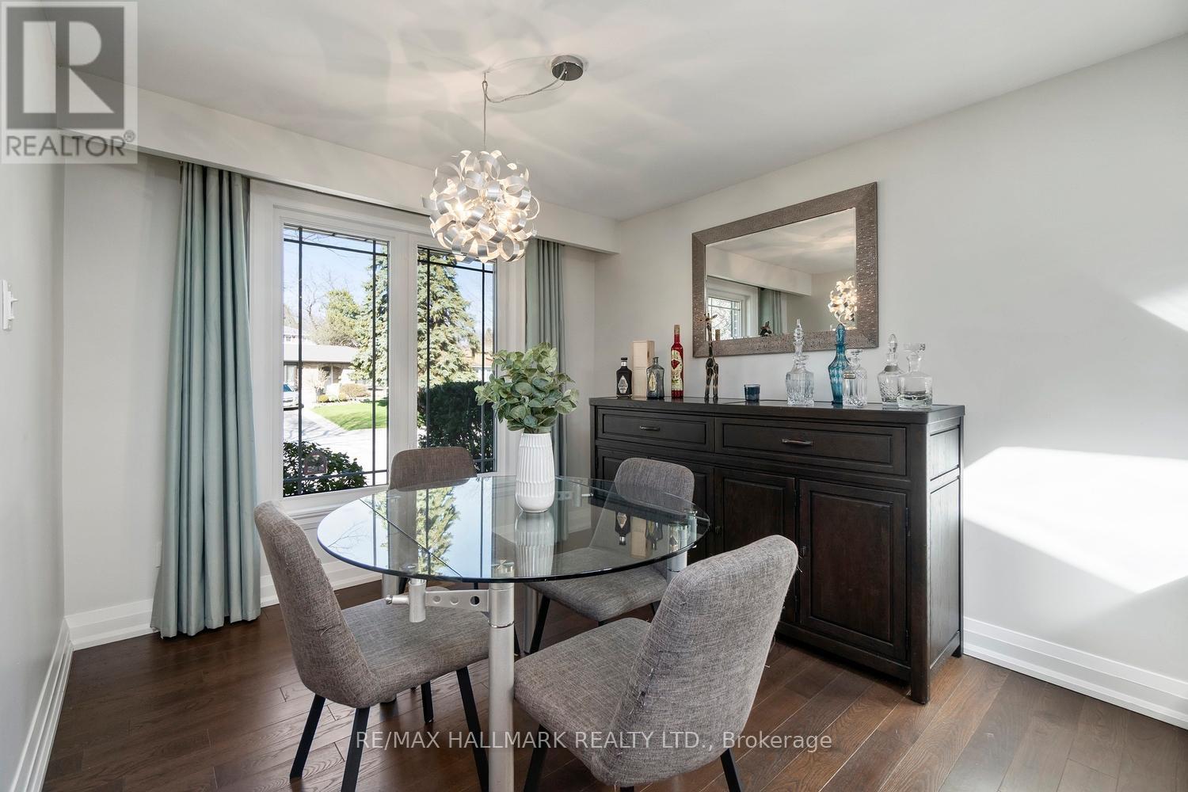
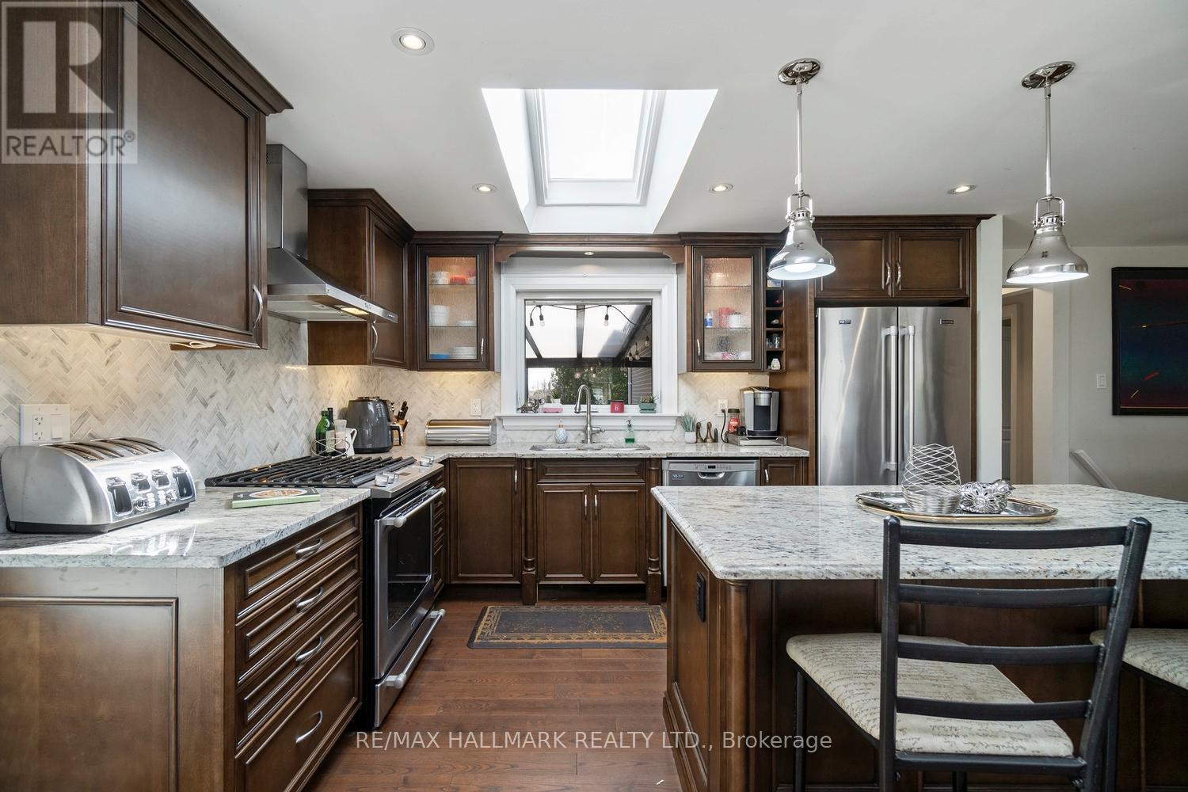
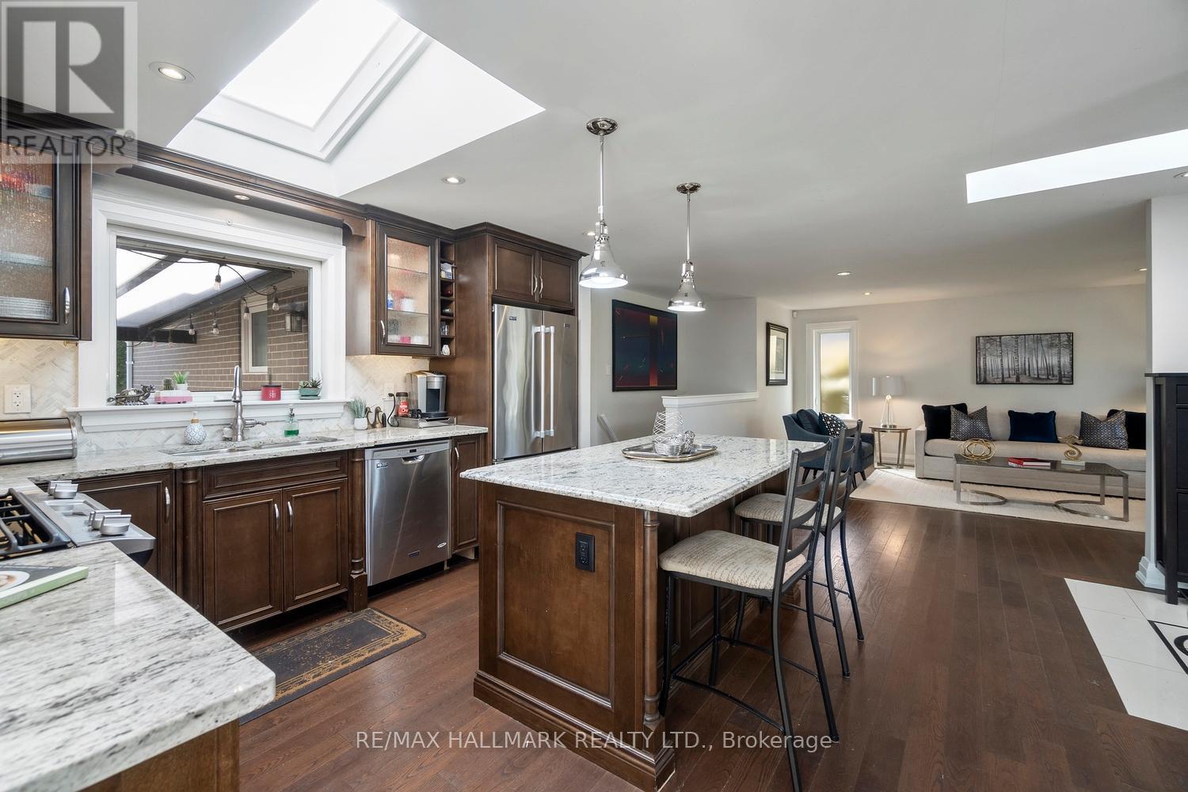
On a hot summer day, grab your beach towel and head to the lake-or stay home and unwind in your beautifully heated pool, soaking up the sun in your private west-facing backyard. Step inside and you'll immediately be impressed. The stunning, renovated main level features wide-plank hardwood floors and a bright, open-concept layout that seamlessly connects the living, dining, and kitchen spaces. A skylight fills the chef's kitchen with natural light, highlighting granite countertops, a spacious centre island, and stainless steel appliances.The inviting dining area offers the perfect setting for hosting friends and enjoying long, relaxed evenings. This thoughtfully designed three-bedroom model has been customized to create a luxurious primary suite complete with a generous dressing room and ample closet space. Need an additional bedroom in the future? The layout can easily be converted back. The third bedroom is ideal as a nursery or home office. Start your mornings with a coffee on the deck just off the primary bedroom, overlooking your serene, country-like backyard and pool. Slip into your spa like bathroom with a walk-in shower that boasts heated floor and bench. The fully finished basement provides excellent flexibility, featuring two additional bedrooms with closets and above-grade windows-perfect for guests or extended family-along with a comfortable family room and convenient 2-piece bath. The spacious laundry/utility room offers exceptional storage. Enjoy the best of both worlds with this prime location: just a short walk to waterfront parks, scenic trails, and breathtaking views of Lake Ontario. Whether you love to run, bike, or stroll by the water, it's all at your doorstep. While you're close to all the amenities Ajax has to offer-shops, cafes, restaurants, and more-the lakeside setting feels peaceful and removed, like a serene escape.Don't miss this incredible opportunity to own a move-in-ready home that truly has it all. (id:31684)
| 2 weeks ago | Listing updated with changes from the MLS® | |
| 3 weeks ago | Listing first seen on site |



The trademarks MLS®, Multiple Listing Service® and the associated logos are owned by The Canadian Real Estate Association (CREA) and identify the quality of services provided by real estate professionals who are members of CREA. Used under license.
The trademarks REALTOR®, REALTORS®, and the REALTOR® logo are controlled by The Canadian Real Estate Association (CREA) and identify real estate professionals who are members of CREA. These trademarks are owned or controlled by The Canadian Real Estate Association (CREA) and identify real estate professionals who are members of CREA (REALTOR®) and/or the quality of services they provide (MLS®).
This REALTOR.ca listing content is owned and licensed by REALTOR® members of The Canadian Real Estate Association.