

1421 - 2885 BAYVIEW AVENUEToronto (Bayview Village), ON M2K0A3
Due to the health concerns created by Coronavirus we are offering personal 1-1 online video walkthough tours where possible.
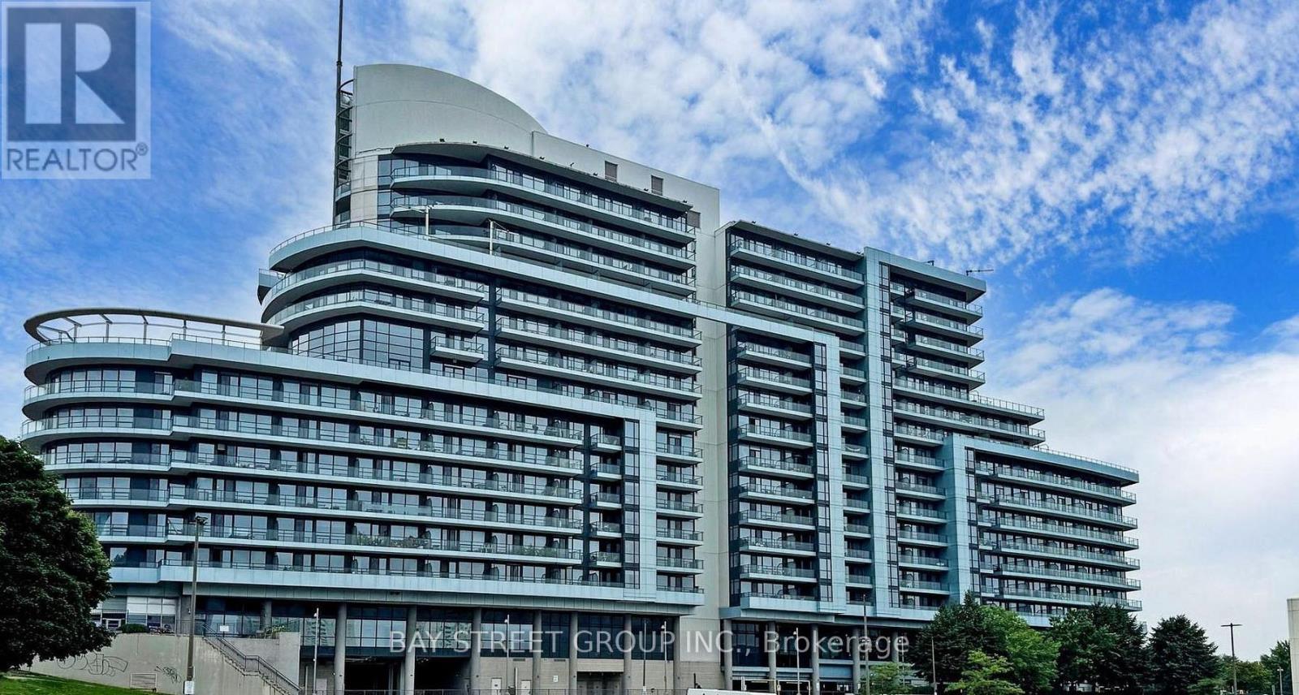
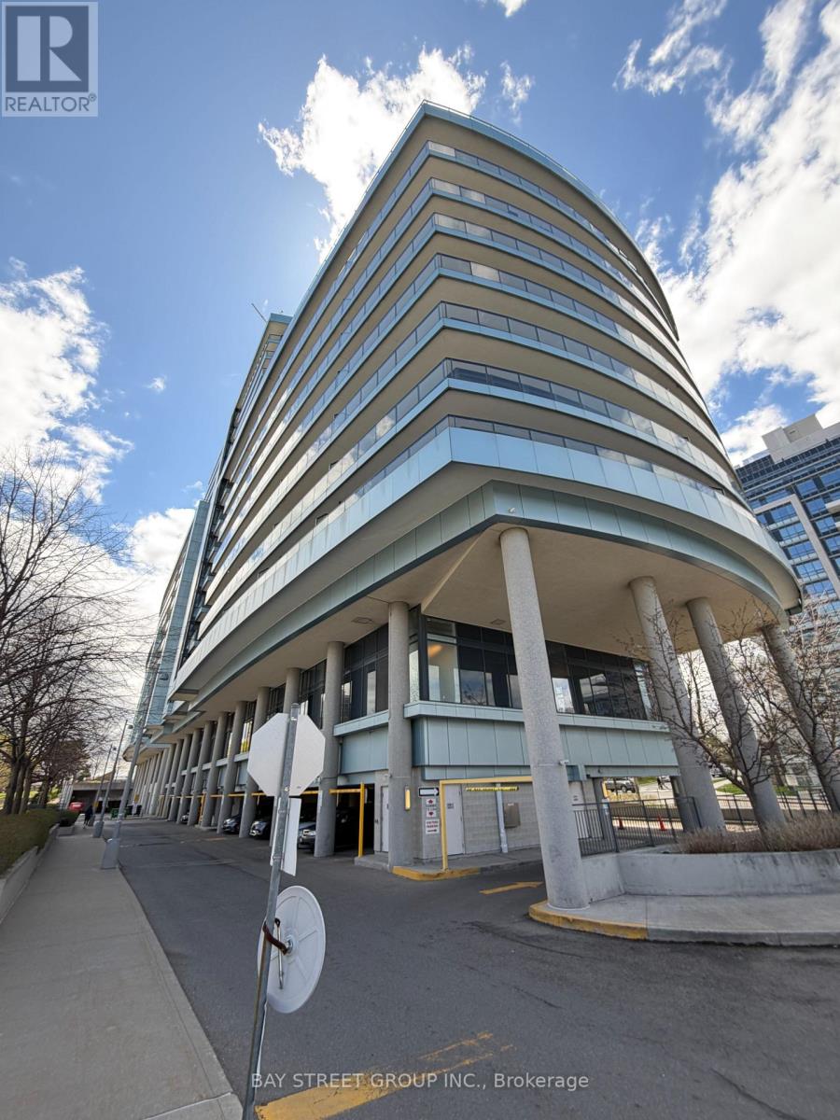
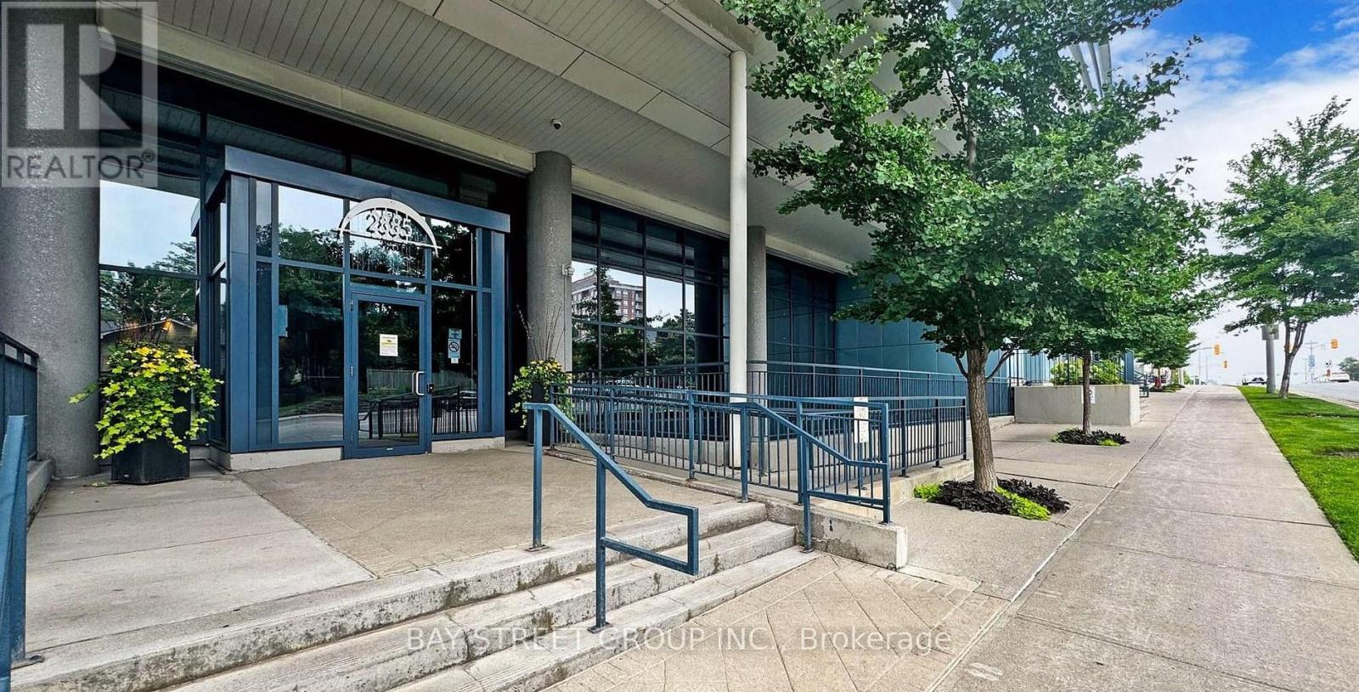
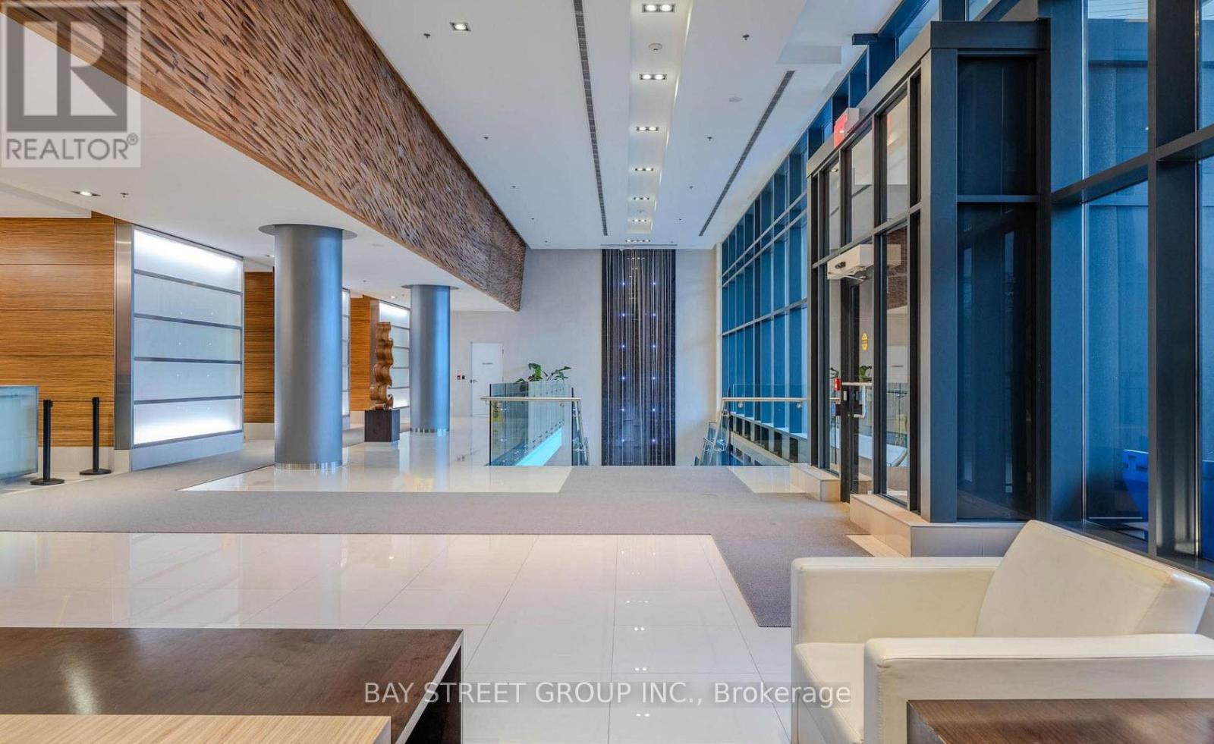
High demand area conveniently located right at the corner of Bayview Subway station, quick access to 401 / DVP and right beside Bayview Village Shopping Centre. Walk to supermarket and medical office. Unobstructed sunrise east exposure and enjoy all the condo amenities - indoor pool, hot tub, gym, large party room, visitor parking, guest suites and 24 hour concierge. Don't miss this opportunity to own a clean modern updated condo in a well established neighborhood. Buyer to verify measurements. (id:31684)
| 3 weeks ago | Listing updated with changes from the MLS® | |
| 3 weeks ago | Listing first seen on site |



The trademarks MLS®, Multiple Listing Service® and the associated logos are owned by The Canadian Real Estate Association (CREA) and identify the quality of services provided by real estate professionals who are members of CREA. Used under license.
The trademarks REALTOR®, REALTORS®, and the REALTOR® logo are controlled by The Canadian Real Estate Association (CREA) and identify real estate professionals who are members of CREA. These trademarks are owned or controlled by The Canadian Real Estate Association (CREA) and identify real estate professionals who are members of CREA (REALTOR®) and/or the quality of services they provide (MLS®).
This REALTOR.ca listing content is owned and licensed by REALTOR® members of The Canadian Real Estate Association.