

908 - 1030 KING STREET WToronto (Niagara), ON M6K0B4
Due to the health concerns created by Coronavirus we are offering personal 1-1 online video walkthough tours where possible.
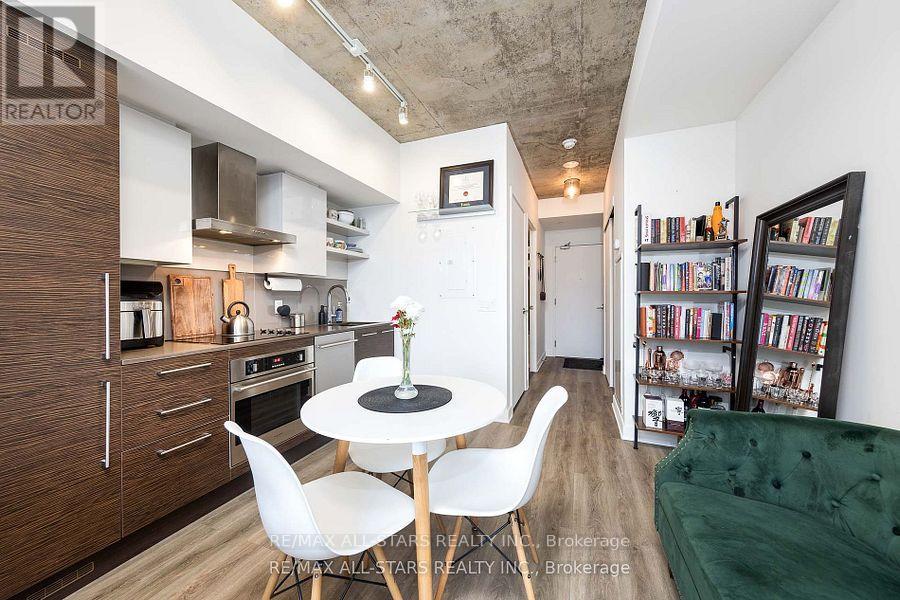
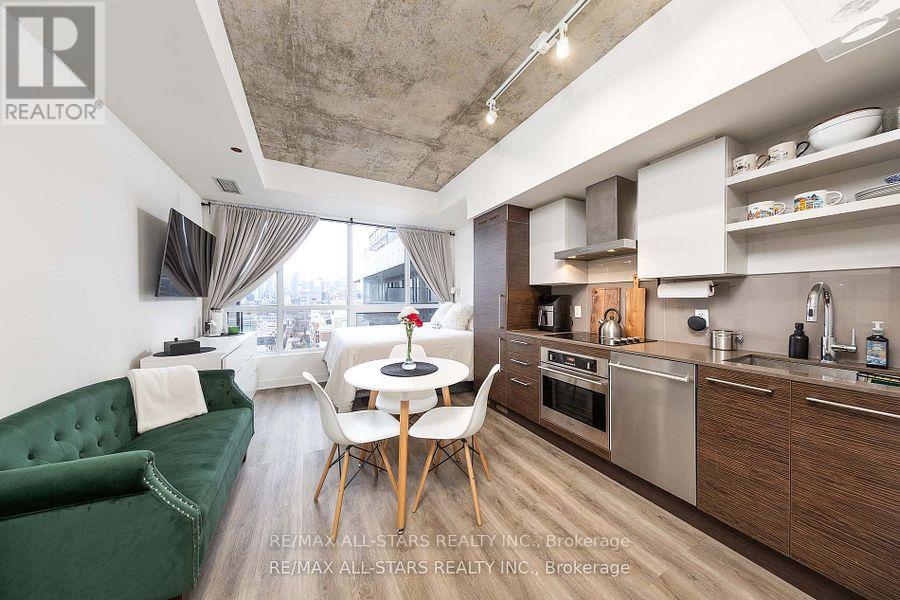
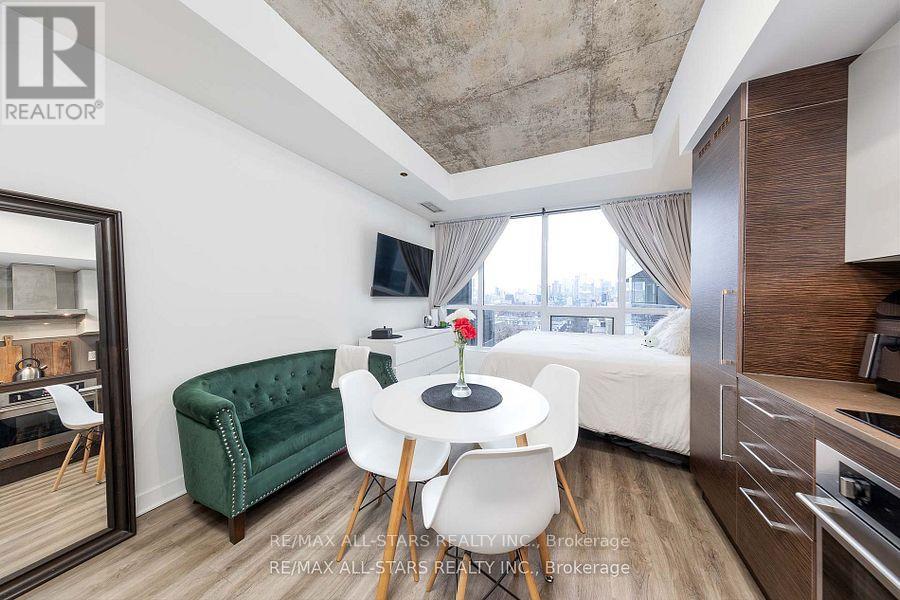
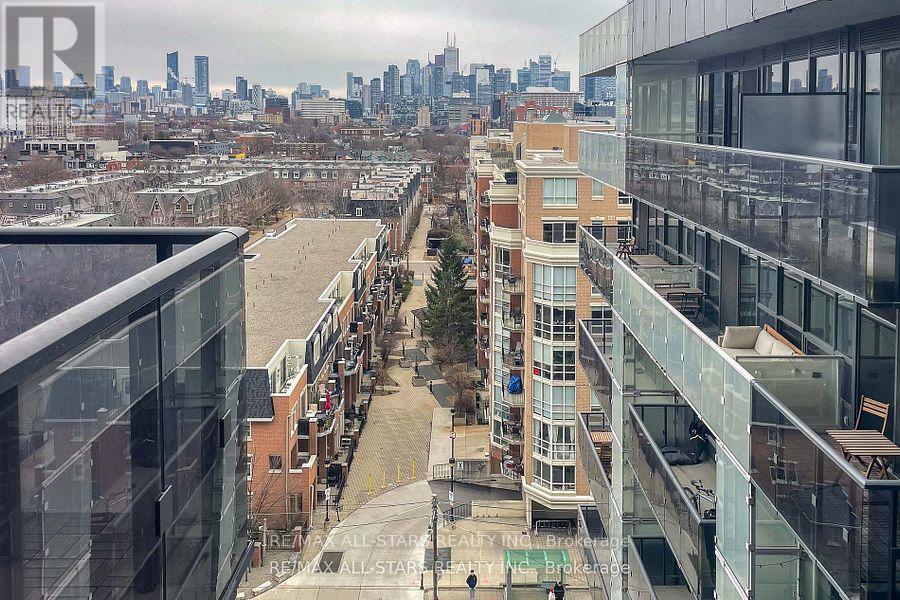
Perfect pied-a-terre! Bright and modern studio condo in the heart of vibrant Kind West with lovely views of the Toronto Skyline. . Perfect for a professional or commuter looking for a a clean, quiet and stylish place . The well designed open-concept layout features hardwood floors throughout, a 4 piece bathroom and ensuite laundry with a full sized stacked washer/dryer and added shelving. Soaring 9 ft exposed concrete ceilings and floor to ceiling windows bring in plenty of natural light, especially with the sought after east facing exposure. Enjoy top-tier building amenities including a 24 hour Concierge, Fitness centre with Yoga space, Party Rooms, Parcel Lockers and an Outdoor Sundeck. No Frills & Tim Hortons right at street level, plus easy access to Restaurants, Shops, Transit and the King West Entertainment District. Convenience is at your doorstep - everything you need, steps away. (id:31684)
| 3 weeks ago | Listing updated with changes from the MLS® | |
| 3 weeks ago | Listing first seen on site |



The trademarks MLS®, Multiple Listing Service® and the associated logos are owned by The Canadian Real Estate Association (CREA) and identify the quality of services provided by real estate professionals who are members of CREA. Used under license.
The trademarks REALTOR®, REALTORS®, and the REALTOR® logo are controlled by The Canadian Real Estate Association (CREA) and identify real estate professionals who are members of CREA. These trademarks are owned or controlled by The Canadian Real Estate Association (CREA) and identify real estate professionals who are members of CREA (REALTOR®) and/or the quality of services they provide (MLS®).
This REALTOR.ca listing content is owned and licensed by REALTOR® members of The Canadian Real Estate Association.