

280 KINGSDALE AVENUEToronto (Willowdale East), ON M2N3X4
Due to the health concerns created by Coronavirus we are offering personal 1-1 online video walkthough tours where possible.
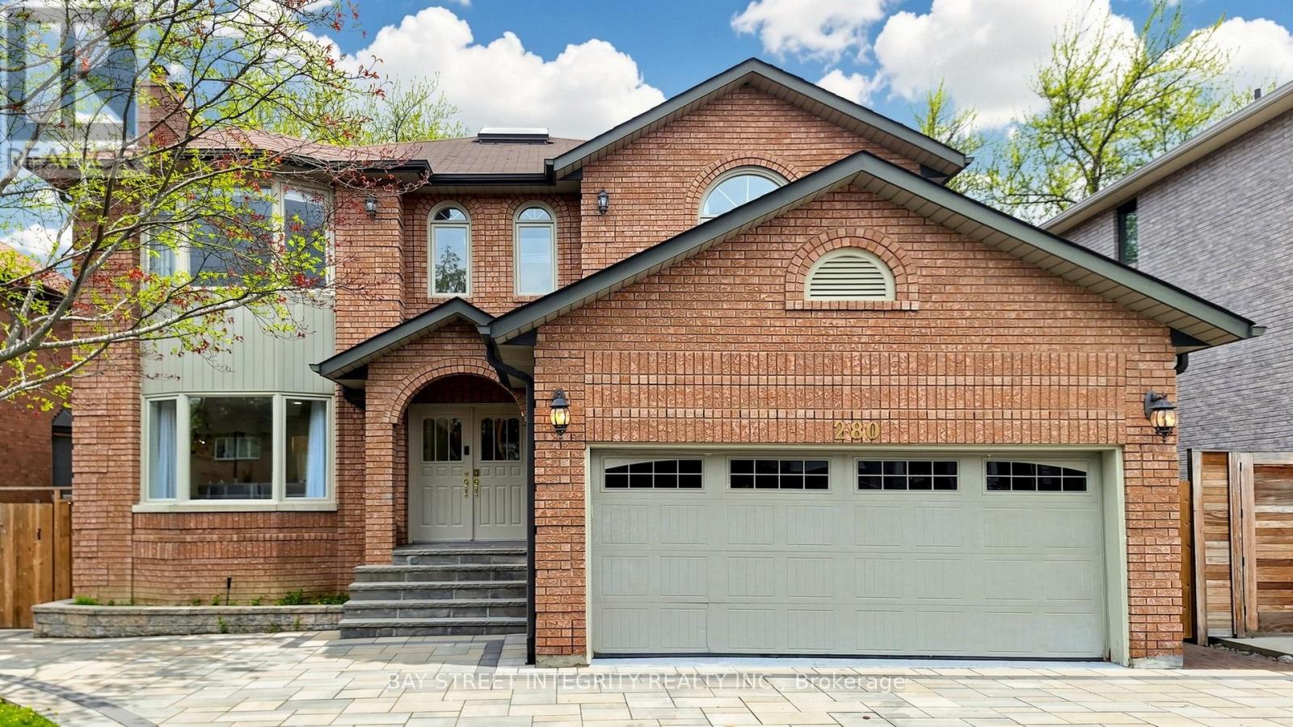
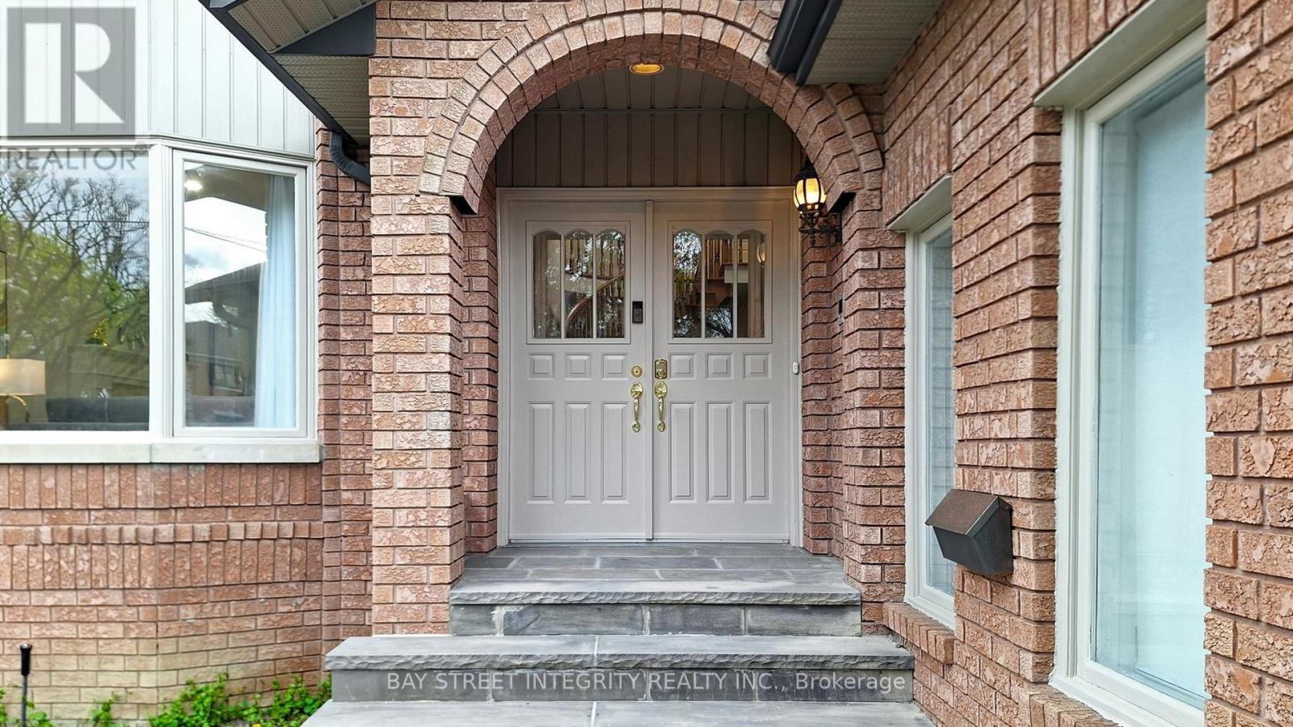
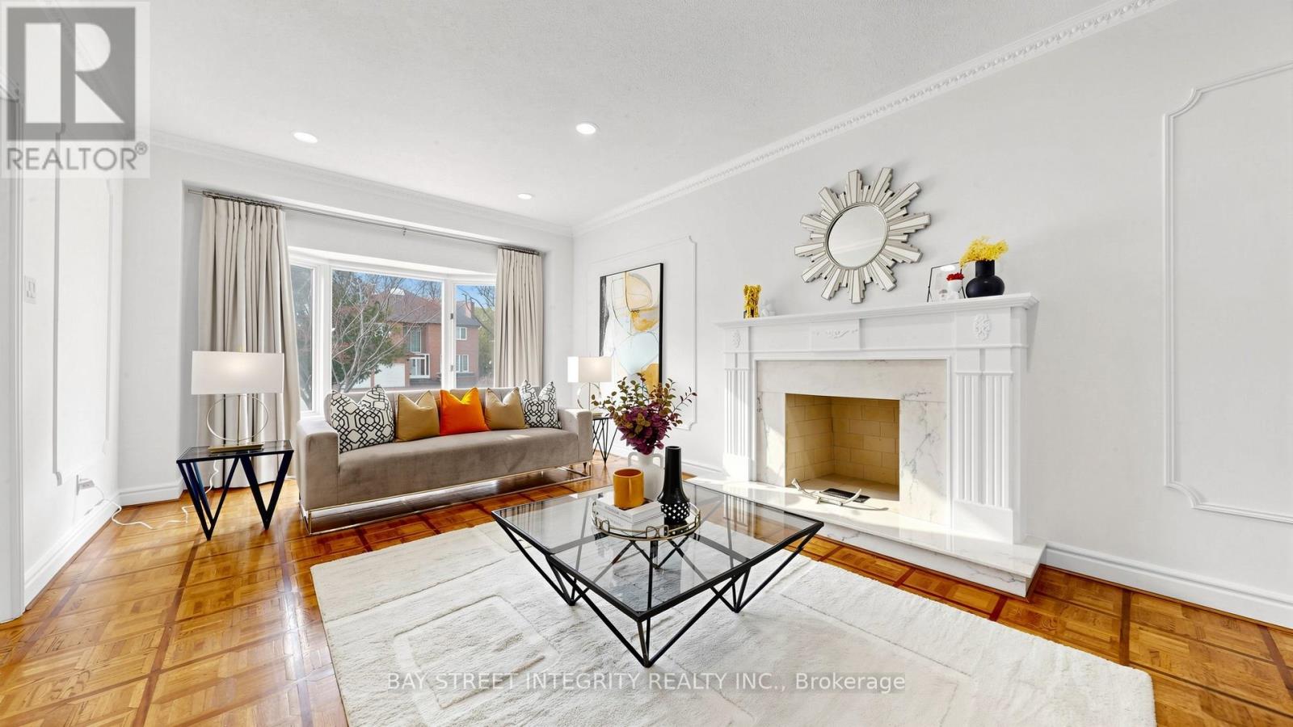
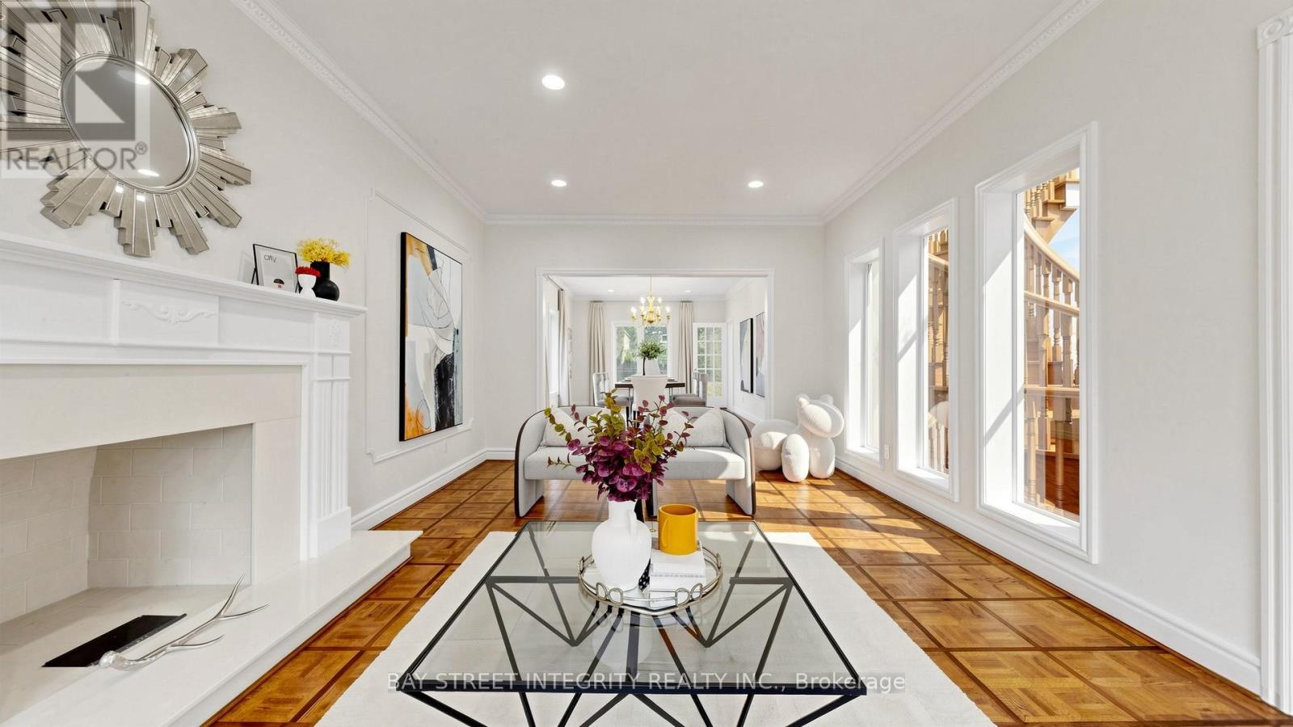
$$$+Spent Renovated!Located in Highly Desirable Prestigious Willowdale East neighbourhood, Premium 50 x 122 Ft Lot ! Rare Opportunity Offering Both Luxury Living And Future Redevelopment Potential.This well-cared Sun-Filled Interior With Skylights And A Functional Layout. Approx. 5,200 Sq.Ft. Of Total Living Space (Including Finished Basement) Featuring 9 Ft Ceilings On Main Floor And Basement. Spacious Principal Rooms And A Luxurious Primary Suite With Ensuite.Walk-Out From Family Room To Deck And Fully Fenced Backyard - Ideal For Family Living And Entertaining. Interlock Driveway. Top-Ranking School District: Hollywood PS, Bayview MS, And Earl Haig SS. Close To Subway, Parks, And All Amenities. (id:31684)
| 3 days ago | Listing updated with changes from the MLS® | |
| 3 weeks ago | Listing first seen on site |



The trademarks MLS®, Multiple Listing Service® and the associated logos are owned by The Canadian Real Estate Association (CREA) and identify the quality of services provided by real estate professionals who are members of CREA. Used under license.
The trademarks REALTOR®, REALTORS®, and the REALTOR® logo are controlled by The Canadian Real Estate Association (CREA) and identify real estate professionals who are members of CREA. These trademarks are owned or controlled by The Canadian Real Estate Association (CREA) and identify real estate professionals who are members of CREA (REALTOR®) and/or the quality of services they provide (MLS®).
This REALTOR.ca listing content is owned and licensed by REALTOR® members of The Canadian Real Estate Association.