

3, 6615 5 AvenueEdson, AB T7E 1M4
Due to the health concerns created by Coronavirus we are offering personal 1-1 online video walkthough tours where possible.
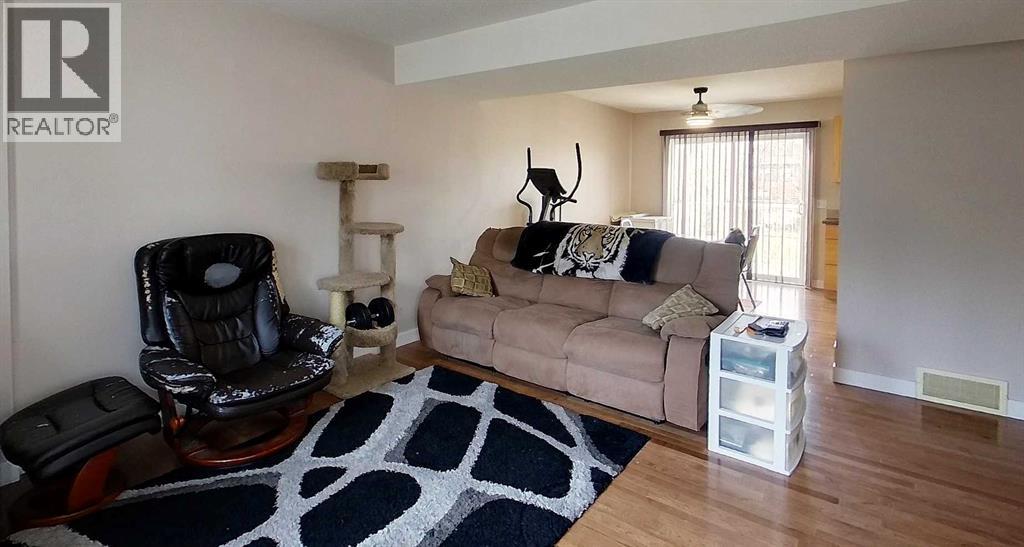
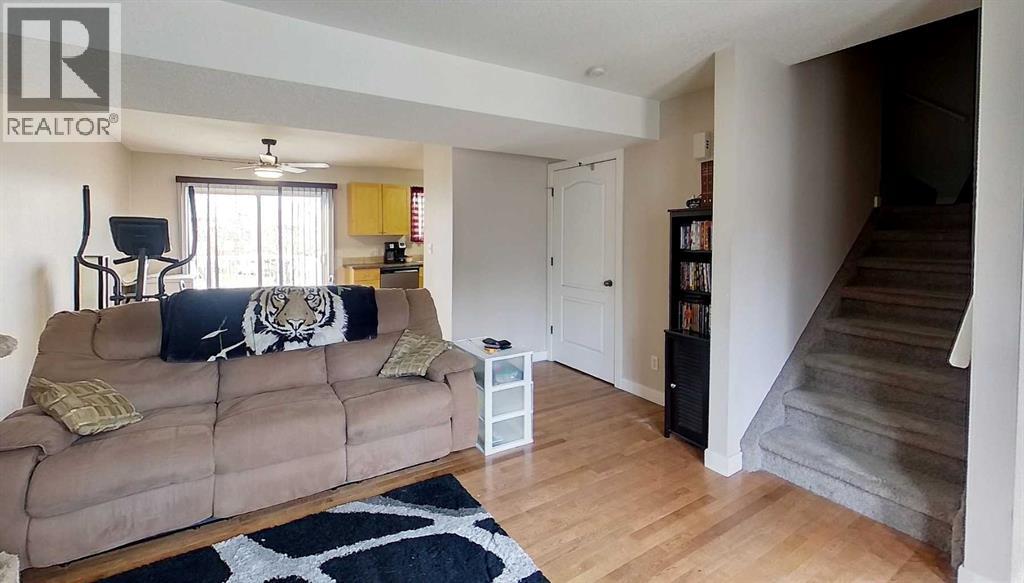
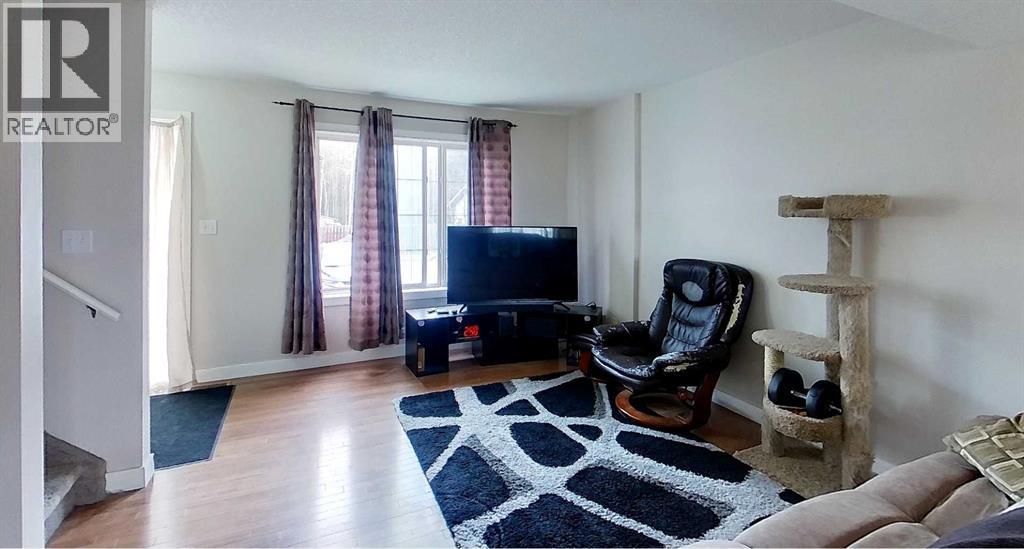
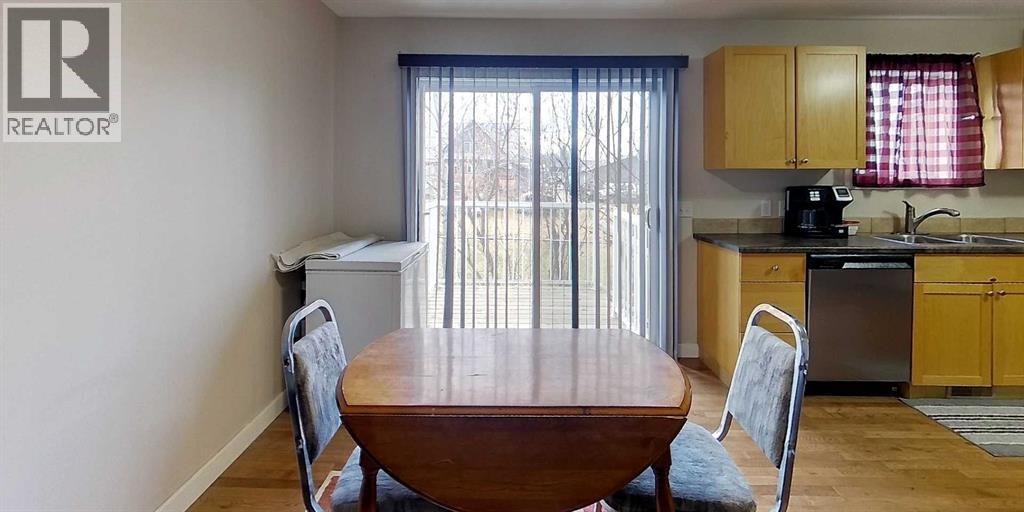
Welcome to this tidy unit in Glenwood Condo! Offering the largest unit in the complex, this spacious three-bedroom, 2.5-bathroom townhouse combines comfortable living with the convenience of a low-maintenance lifestyle. Built in 2006, this well-appointed interior unit features a blend of hardwood, ceramic tile and carpet flooring, stainless steel kitchen appliances and a newer stacking washer and dryer. Sliding patio doors lead to a private rear deck, perfect for enjoying your morning coffee or relaxing outdoors. The developed basement provides additional living space with a generous family room and a three-piece bathroom, ideal for entertaining or family movie nights. With plenty of space spread across three levels, this property offers all the comforts of home with the benefits of condominium living. Complete with two assigned parking stalls. A fantastic opportunity for those seeking space, style and convenience! (id:31684)
| 9 hours ago | Listing updated with changes from the MLS® | |
| 9 hours ago | Status changed to Active | |
| yesterday | Listing first seen on site |


The trademarks MLS®, Multiple Listing Service® and the associated logos are owned by The Canadian Real Estate Association (CREA) and identify the quality of services provided by real estate professionals who are members of CREA. Used under license.
The trademarks REALTOR®, REALTORS®, and the REALTOR® logo are controlled by The Canadian Real Estate Association (CREA) and identify real estate professionals who are members of CREA. These trademarks are owned or controlled by The Canadian Real Estate Association (CREA) and identify real estate professionals who are members of CREA (REALTOR®) and/or the quality of services they provide (MLS®).
This REALTOR.ca listing content is owned and licensed by REALTOR® members of The Canadian Real Estate Association.