

310 5th Avenue SEManning, AB T0H 2M0
Due to the health concerns created by Coronavirus we are offering personal 1-1 online video walkthough tours where possible.
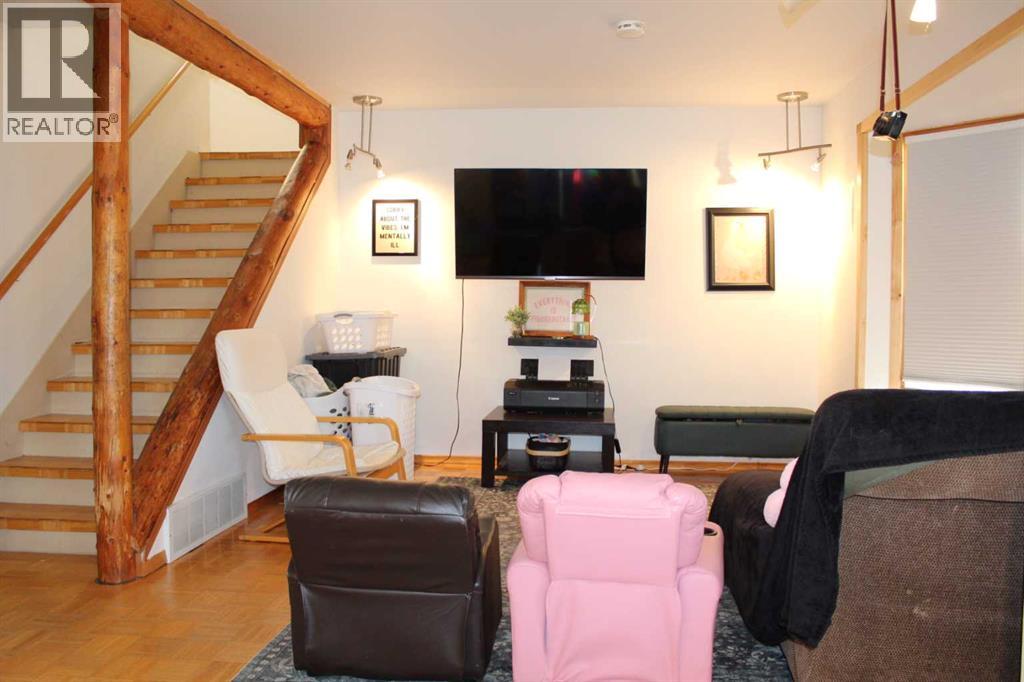
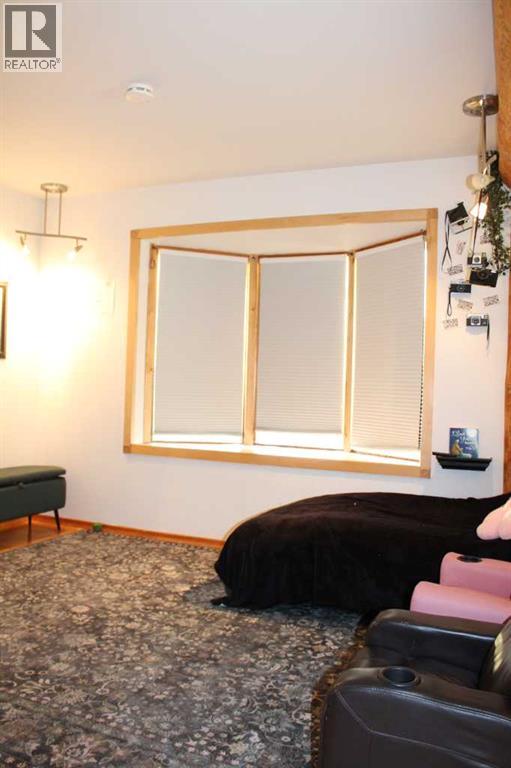
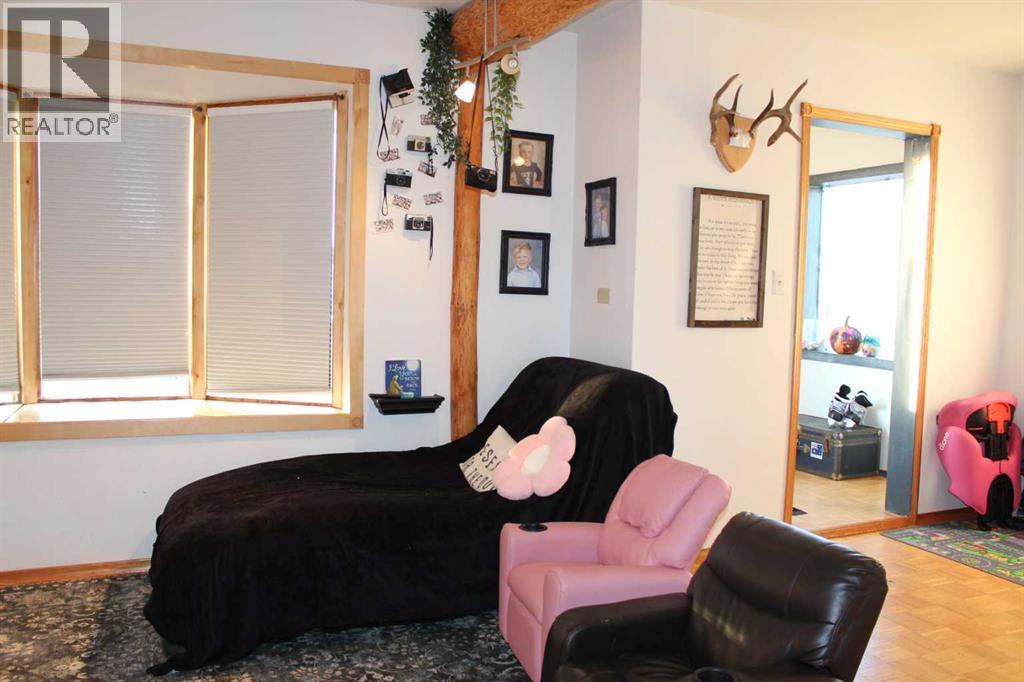
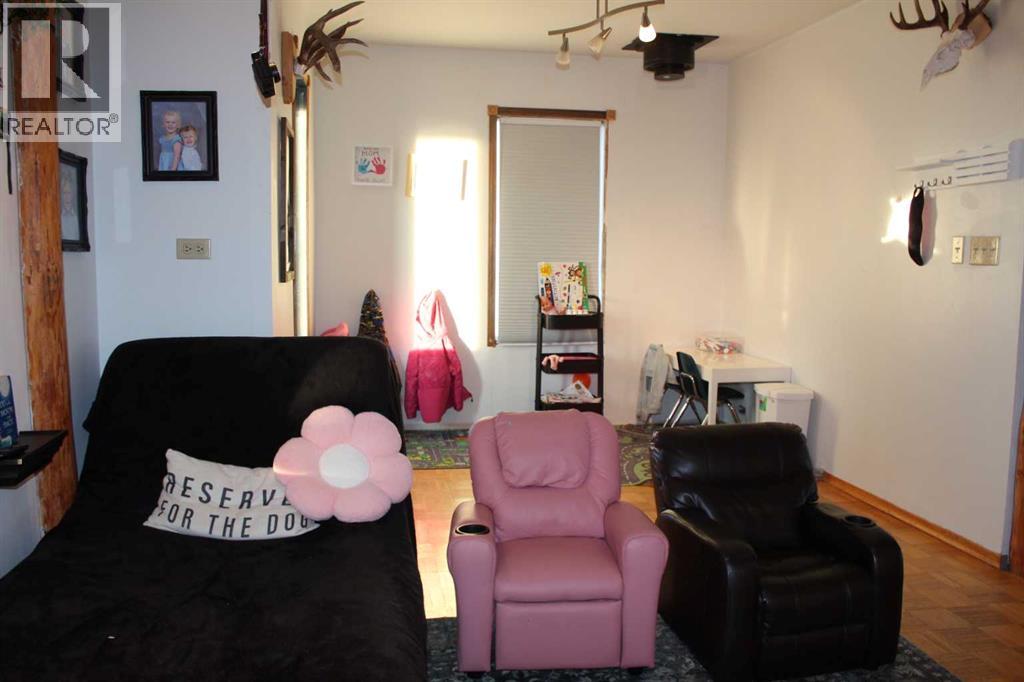
Make your move! Nestled on a quiet street in a family friendly neighborhood, just steps from our two schools, this inviting home offers the space, comfort and convenience you have been looking for. Featuring spacious upper-level bedrooms, two full bathrooms, there’s plenty of room for everyone! The main floor welcomes you with a bright, comfortable living room filled with natural light and an open-concept kitchen and dining area, perfect for everyday living and entertaining. Step outside onto the covered deck and enjoy the spacious, fully fenced backyard – ideal for children, pets and gardeners, with plenty of room to create your own outdoor oasis! An excellent opportunity for growing families, first-time homebuyers or investors looking for an affordable property in a great location! Don’t miss your chance to make thi house your home! Call to day to book your private viewing! (id:31684)
| 2 hours ago | Listing updated with changes from the MLS® | |
| 3 hours ago | Listing first seen on site |


The trademarks MLS®, Multiple Listing Service® and the associated logos are owned by The Canadian Real Estate Association (CREA) and identify the quality of services provided by real estate professionals who are members of CREA. Used under license.
The trademarks REALTOR®, REALTORS®, and the REALTOR® logo are controlled by The Canadian Real Estate Association (CREA) and identify real estate professionals who are members of CREA. These trademarks are owned or controlled by The Canadian Real Estate Association (CREA) and identify real estate professionals who are members of CREA (REALTOR®) and/or the quality of services they provide (MLS®).
This REALTOR.ca listing content is owned and licensed by REALTOR® members of The Canadian Real Estate Association.