

15 Kirsch CloseRed Deer, AB T4P 3M5
Due to the health concerns created by Coronavirus we are offering personal 1-1 online video walkthough tours where possible.
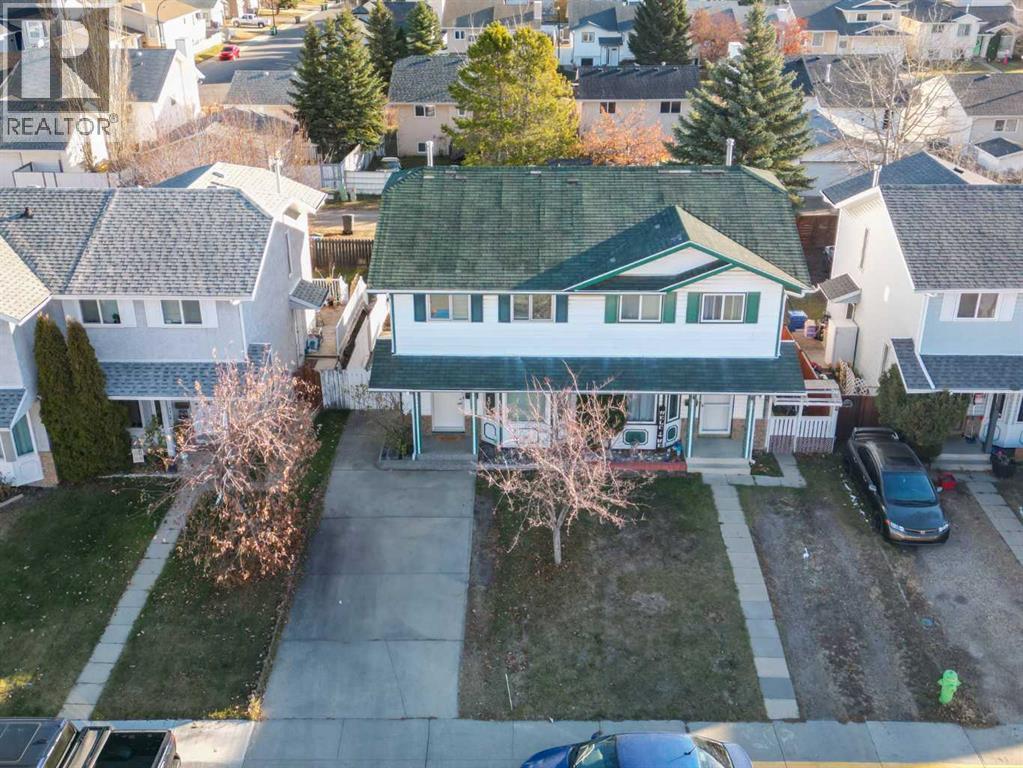
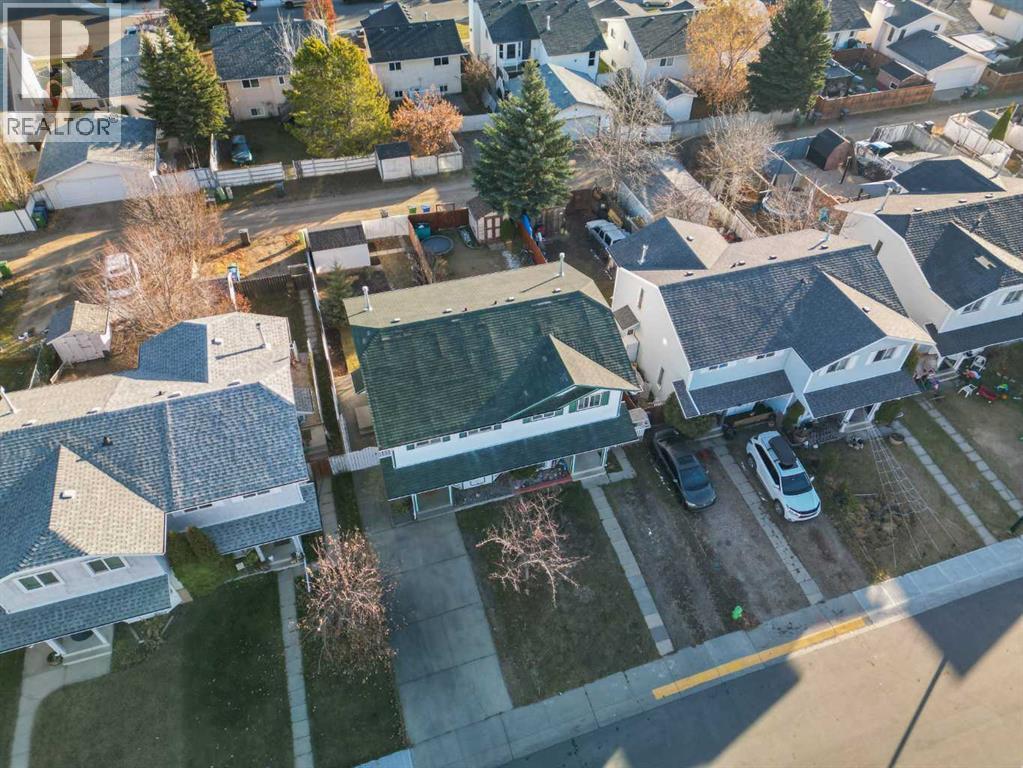
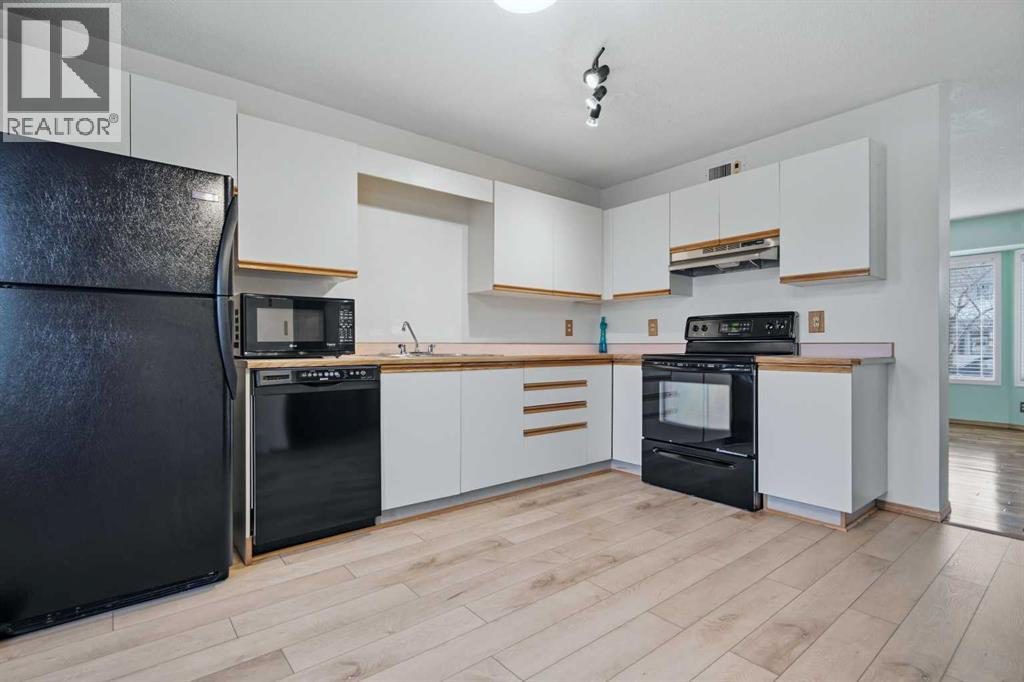
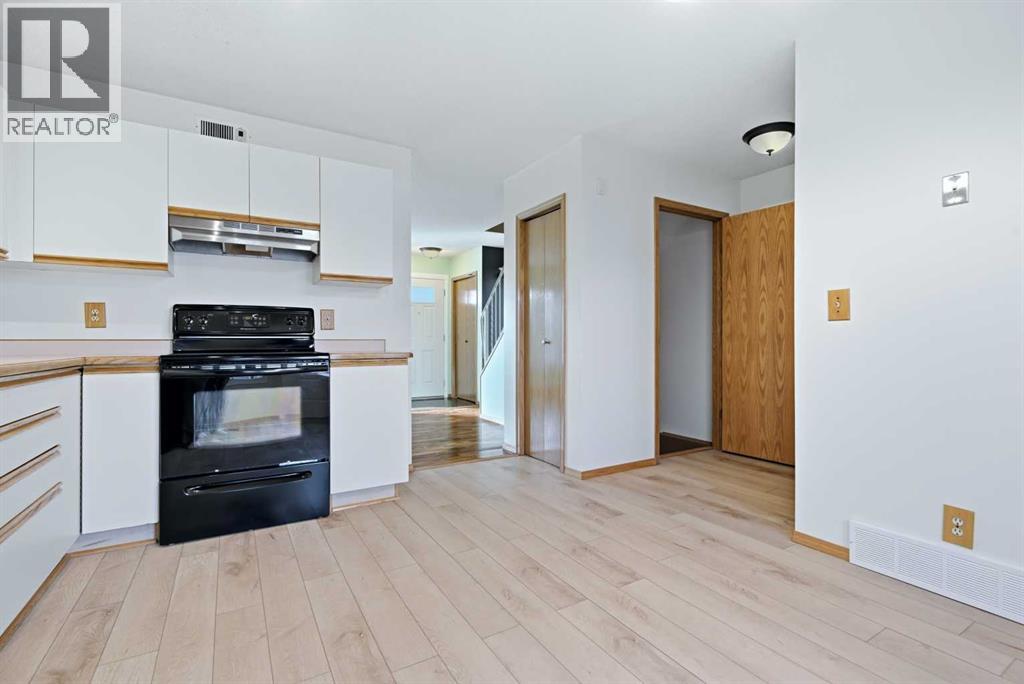
Exceptionally well maintained and previously owner occupied, this Kentwood home is a great value! Recently replaced windows are triple pane low e vinyl and new front and back doors improve energy efficiency drastically. As well, the owner has just completed replacing the poly B piping with new white PEX (professionally done by Fonda's Plumbing). Great backyard features a large patio style deck and pergola along with a small garden. Newer high efficient furnace. Basement has 3 piece bath, small "den" area or 4th bedroom, bright laundry and nice family room. Three bedrooms on the upper level. Concrete parking pad out front easily fits 2 cars. There is very little carpet in this home... great value.. well kept... Ideal place for you! (id:31684)
| 8 hours ago | Listing updated with changes from the MLS® | |
| 8 hours ago | Listing first seen on site |


The trademarks MLS®, Multiple Listing Service® and the associated logos are owned by The Canadian Real Estate Association (CREA) and identify the quality of services provided by real estate professionals who are members of CREA. Used under license.
The trademarks REALTOR®, REALTORS®, and the REALTOR® logo are controlled by The Canadian Real Estate Association (CREA) and identify real estate professionals who are members of CREA. These trademarks are owned or controlled by The Canadian Real Estate Association (CREA) and identify real estate professionals who are members of CREA (REALTOR®) and/or the quality of services they provide (MLS®).
This REALTOR.ca listing content is owned and licensed by REALTOR® members of The Canadian Real Estate Association.