

1804, 788 12 Avenue SWCalgary, AB T3H 0S2
Due to the health concerns created by Coronavirus we are offering personal 1-1 online video walkthough tours where possible.
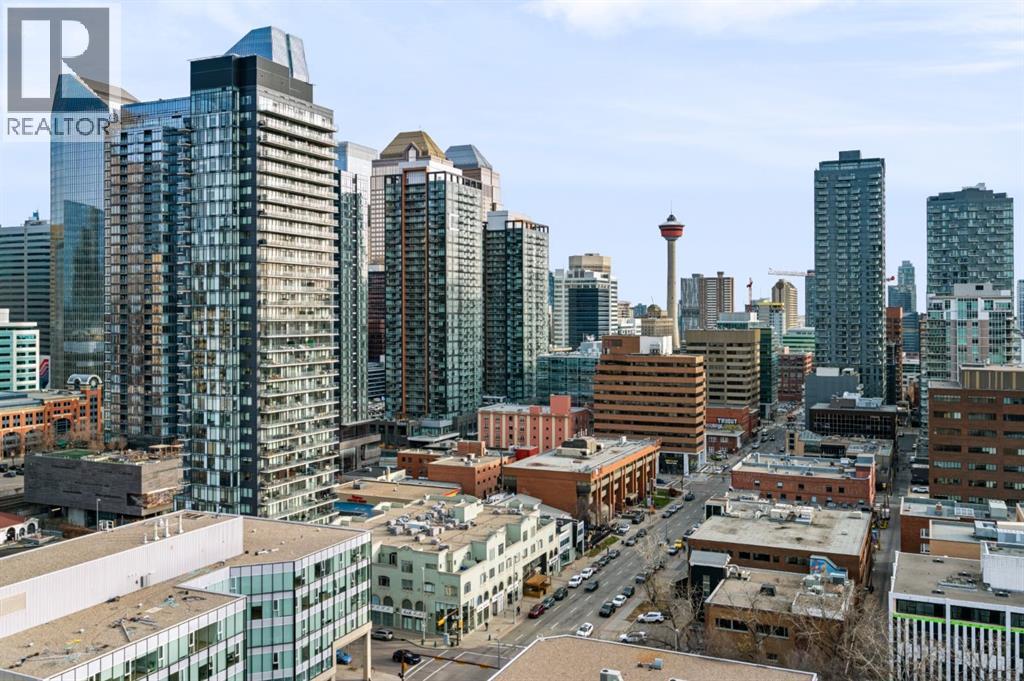
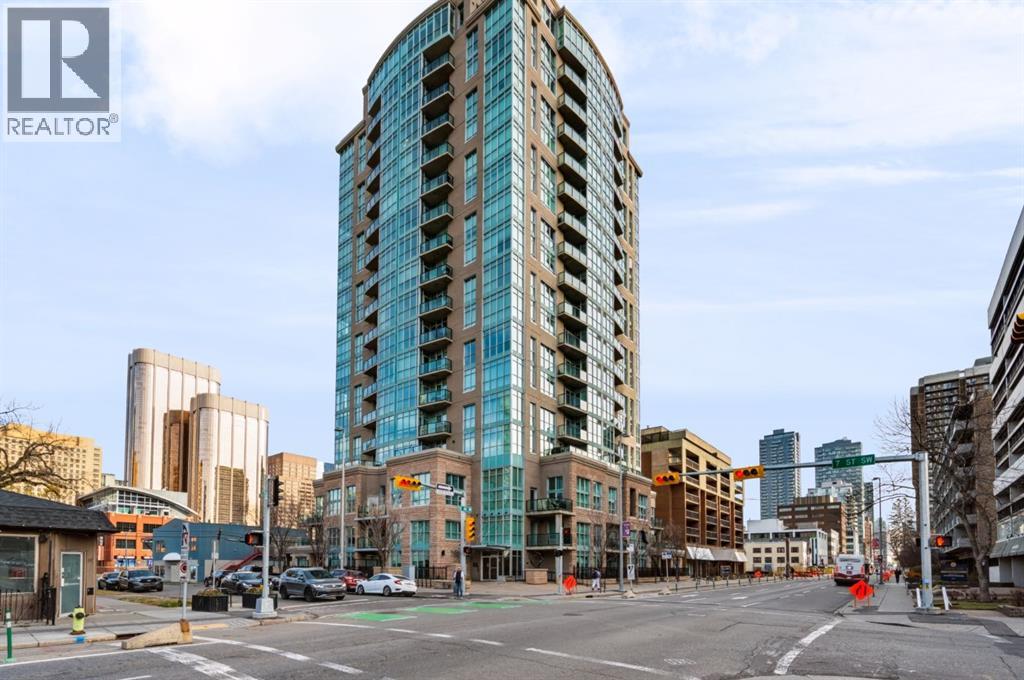
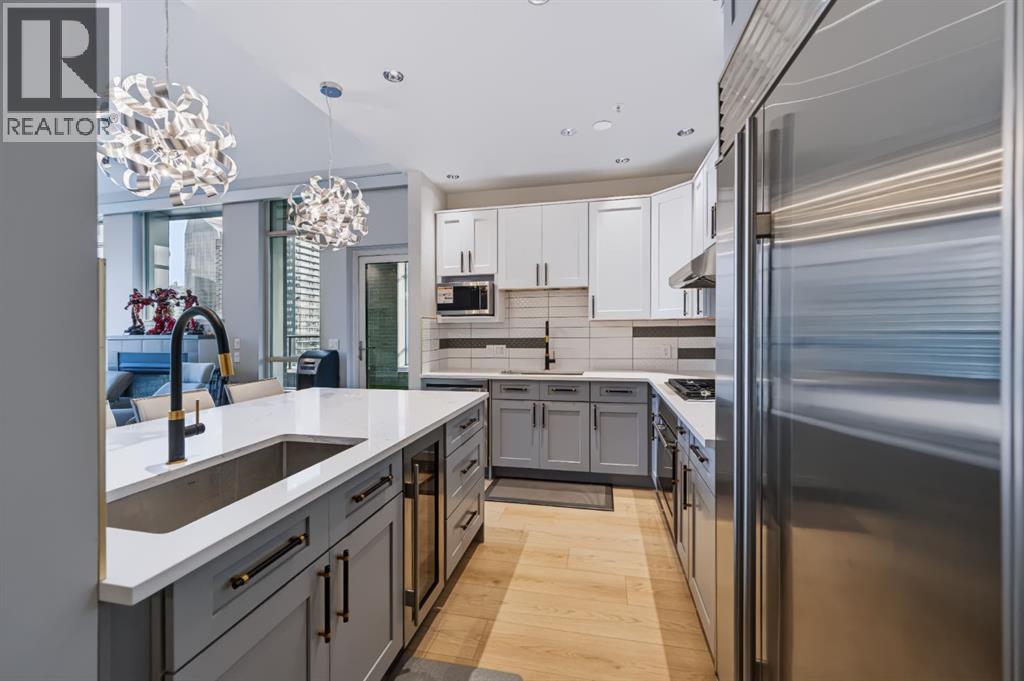
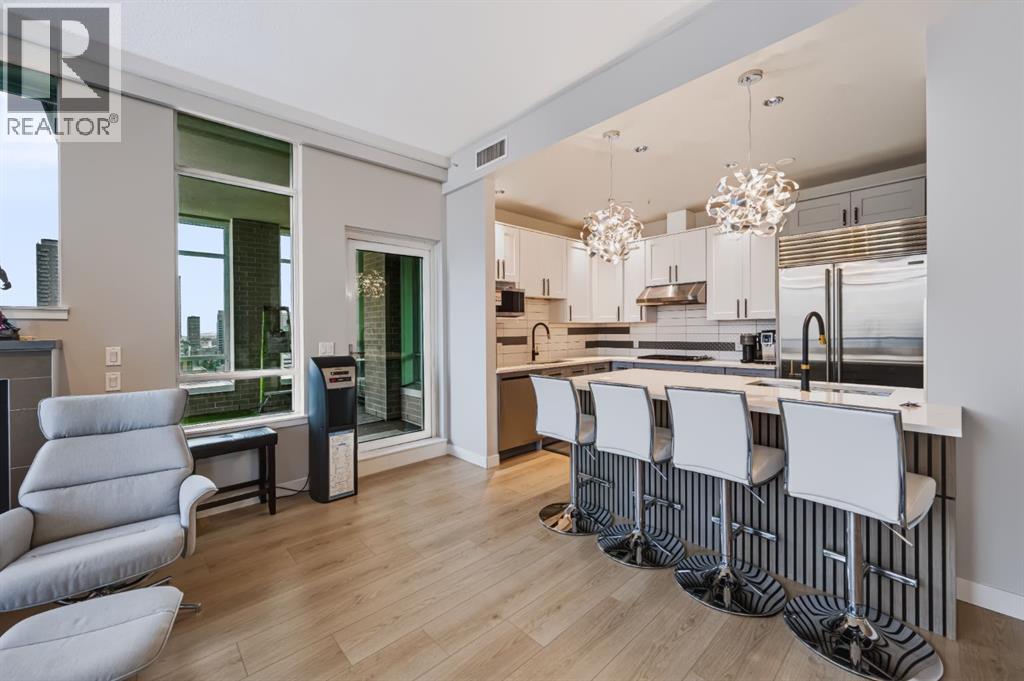
SWEEPING DOWNTOWN VIEWS and generous proportions distinguish this three-bedroom, three-and-a-half-bathroom STUNNING PENTHOUSE. Offering almost 1,900 square feet, the thoughtfully designed layout combines ELEGANT entertaining spaces with the privacy of an ensuite bathroom for every bedroom.FLOOR TO CEILING WINDOWS fill the open living and dining areas with natural light, complemented by high ceilings, warm wood tones, and statement lighting. The UPDATED kitchen features contrasting cabinetry, a Large ISLAND with seating, a gas cooktop, built-in oven, stainless steel appliances, and a separate pantry. A two-sided fireplace connects the living room with the MASSIVE COVERED BALCONY where there is PLENTY room to relax or host guests against a backdrop of city lights and the Calgary Tower.The spacious primary suite includes a walk-in closet and a five-piece ensuite with dual sinks, a soaker tub, and a separate glass-enclosed shower. Two additional bedrooms with private ensuites offer comfortable accommodation for family and guests, or flexibility for a home office.A dedicated laundry room with extensive cabinetry, a guest powder room, central AIR CONDITIONING, and 2 UNDERGROUND PARKING STALLS.Set in the heart of the Beltline, this MODERN AND ELEGANT home is steps from restaurants, cafés, shopping, parks,river pathways and downtown workplaces .Don’t miss out on this FANTASTIC home! (id:31684)
| 8 hours ago | Listing updated with changes from the MLS® | |
| 9 hours ago | Listing first seen on site |


The trademarks MLS®, Multiple Listing Service® and the associated logos are owned by The Canadian Real Estate Association (CREA) and identify the quality of services provided by real estate professionals who are members of CREA. Used under license.
The trademarks REALTOR®, REALTORS®, and the REALTOR® logo are controlled by The Canadian Real Estate Association (CREA) and identify real estate professionals who are members of CREA. These trademarks are owned or controlled by The Canadian Real Estate Association (CREA) and identify real estate professionals who are members of CREA (REALTOR®) and/or the quality of services they provide (MLS®).
This REALTOR.ca listing content is owned and licensed by REALTOR® members of The Canadian Real Estate Association.