

9, 113 22 Avenue NECalgary, AB T2E 1T4
Due to the health concerns created by Coronavirus we are offering personal 1-1 online video walkthough tours where possible.
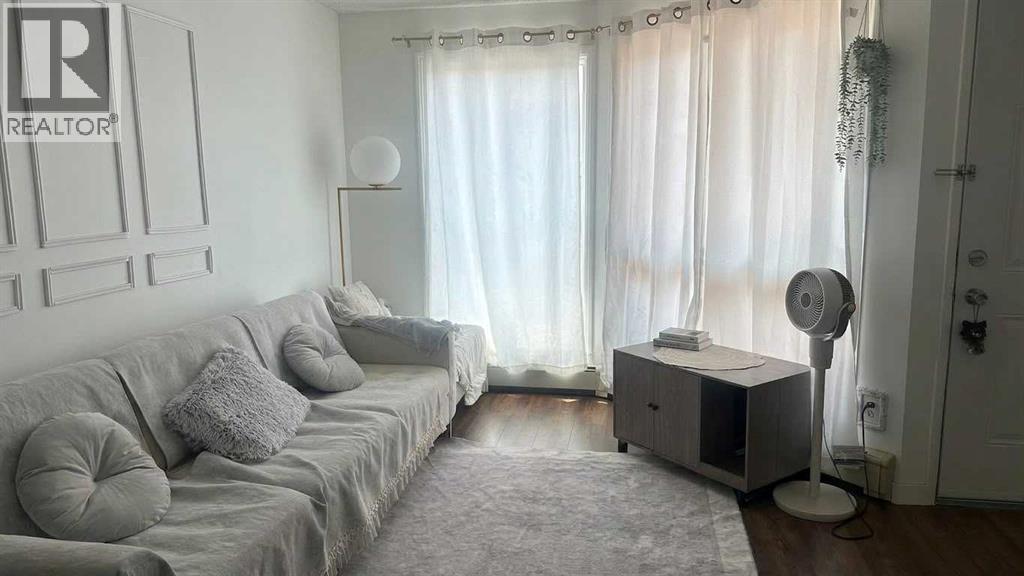
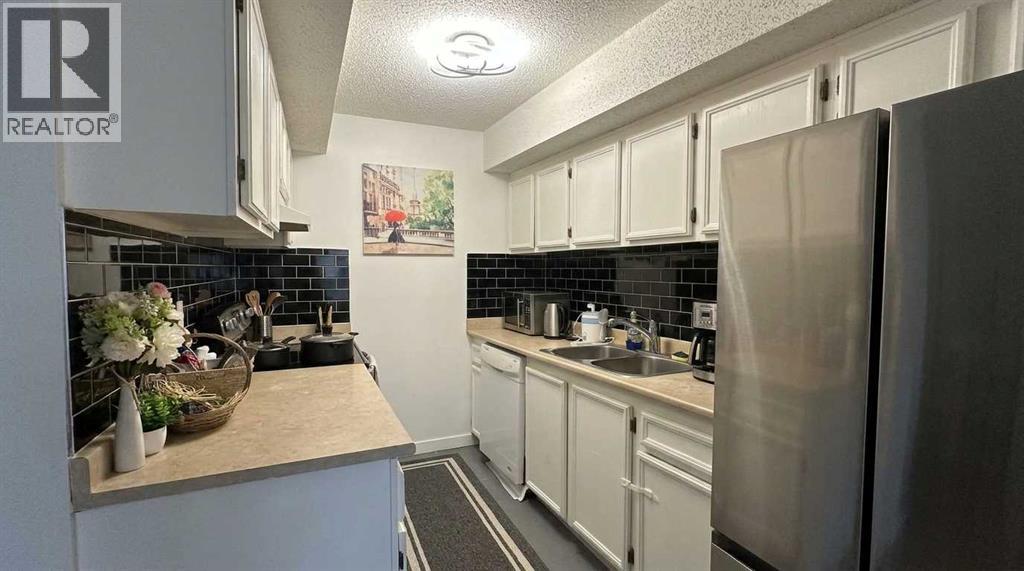
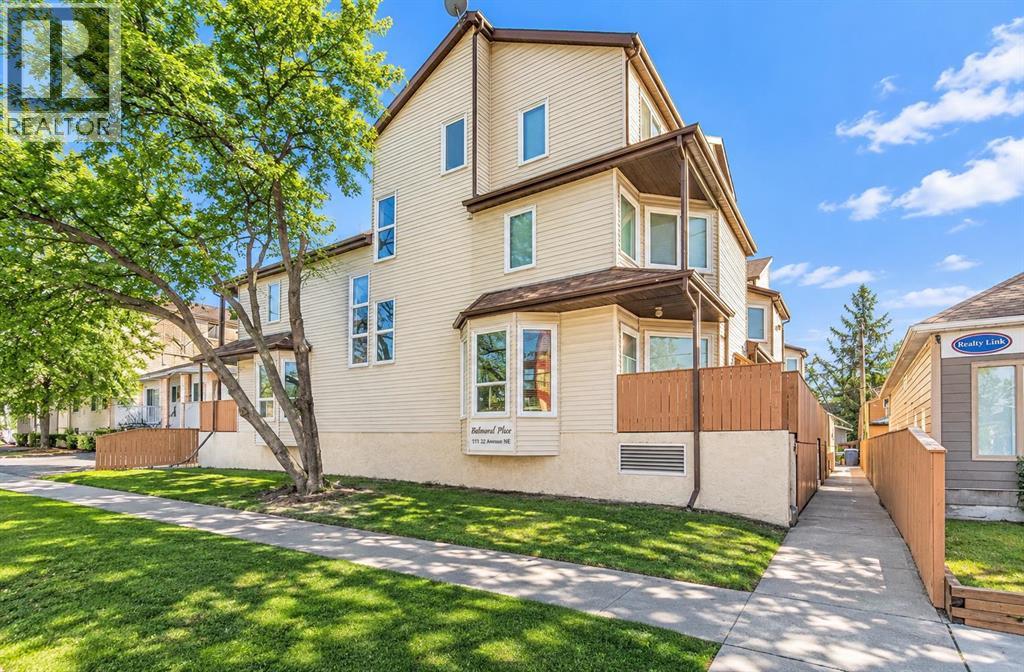
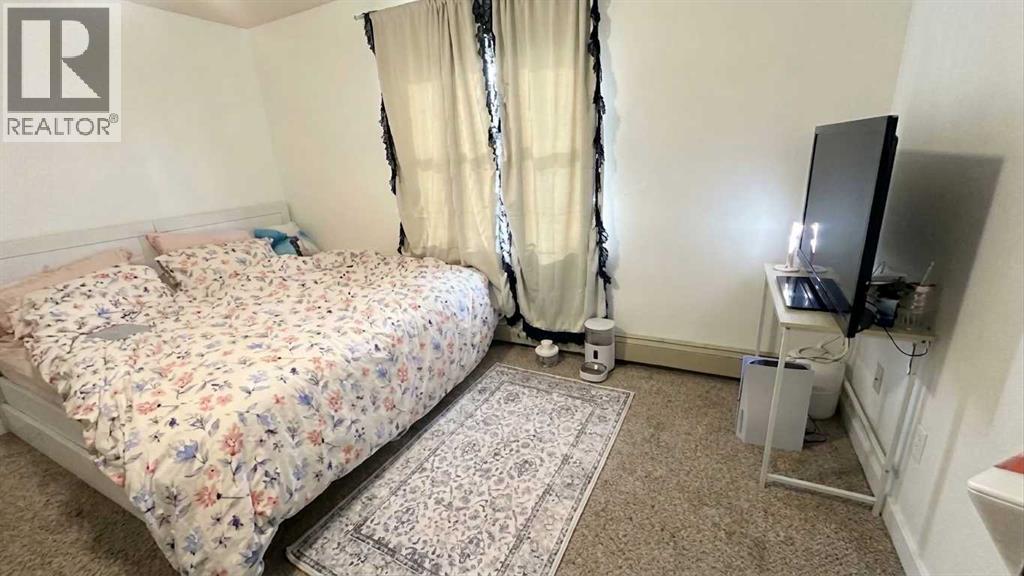
Welcome to Tuxedo Park: this Balmoral, delightful, updated 3-storey townhome, nestled in the heart of the highly coveted Tuxedo Park community. Offering over 1,000 sq. ft. of well-designed living space, this property features 3 spacious bedrooms, 1 full bath, and the added convenience of an assigned underground parking stall. Step inside and be greeted by a bright and inviting main floor, where a generously sized family room boasts large windows that flood the space with natural sunlight. The contemporary kitchen is equipped with sleek white cabinetry, modern stainless-steel appliances, and ample storage. The upper levels are home to three generously proportioned bedrooms and a full 4-piece bathroom, providing comfort and privacy for all members of the household. This townhome’s location is truly unbeatable. Situated close to schools, parks, playgrounds, popular restaurants, and shopping, it offers unparalleled convenience. Plus, with quick access to downtown, commuting is a breeze. Whether you’re looking for a cozy home for yourself or a savvy investment opportunity, this property ticks all the boxes.The house has a 95% chance of being rented out. Next to Lina’s Italian market, the surrounding area is full of newly built upscale luxury residences, and the completion of the Green Line C train will greatly enhance its future appreciation potential. That’s the perfect choice!Don’t miss out—schedule your private showing today and experience the charm of this exceptional townhome for yourself! (id:31684)
| 47 minutes ago | Listing updated with changes from the MLS® | |
| an hour ago | Listing first seen on site |


The trademarks MLS®, Multiple Listing Service® and the associated logos are owned by The Canadian Real Estate Association (CREA) and identify the quality of services provided by real estate professionals who are members of CREA. Used under license.
The trademarks REALTOR®, REALTORS®, and the REALTOR® logo are controlled by The Canadian Real Estate Association (CREA) and identify real estate professionals who are members of CREA. These trademarks are owned or controlled by The Canadian Real Estate Association (CREA) and identify real estate professionals who are members of CREA (REALTOR®) and/or the quality of services they provide (MLS®).
This REALTOR.ca listing content is owned and licensed by REALTOR® members of The Canadian Real Estate Association.