

5004 56b StreetLloydminster, AB T9V 0T6
Due to the health concerns created by Coronavirus we are offering personal 1-1 online video walkthough tours where possible.
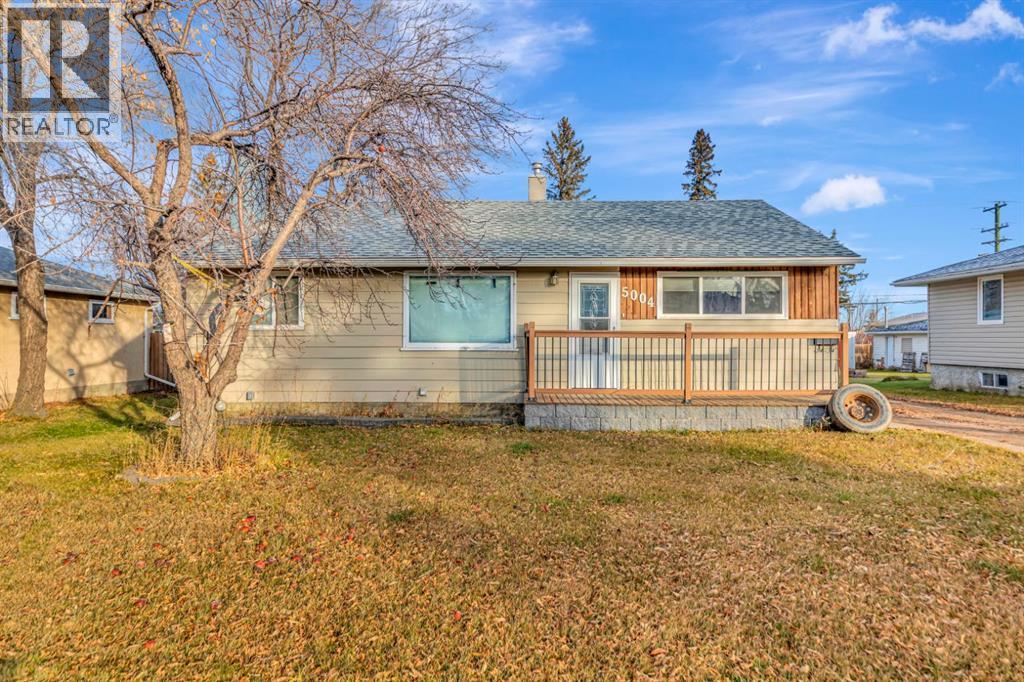
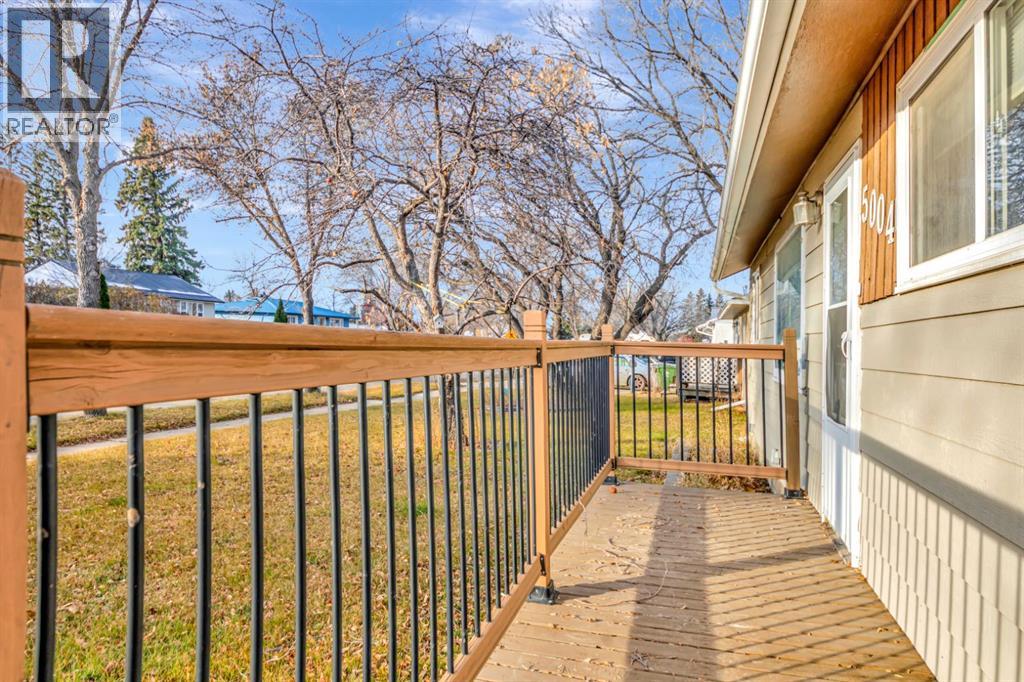
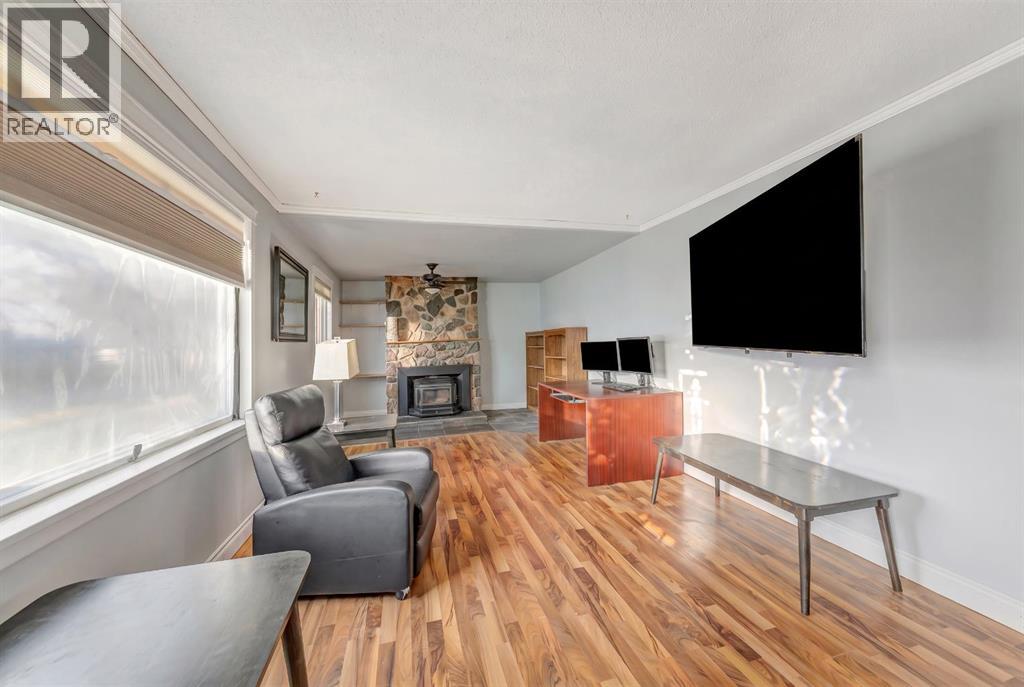
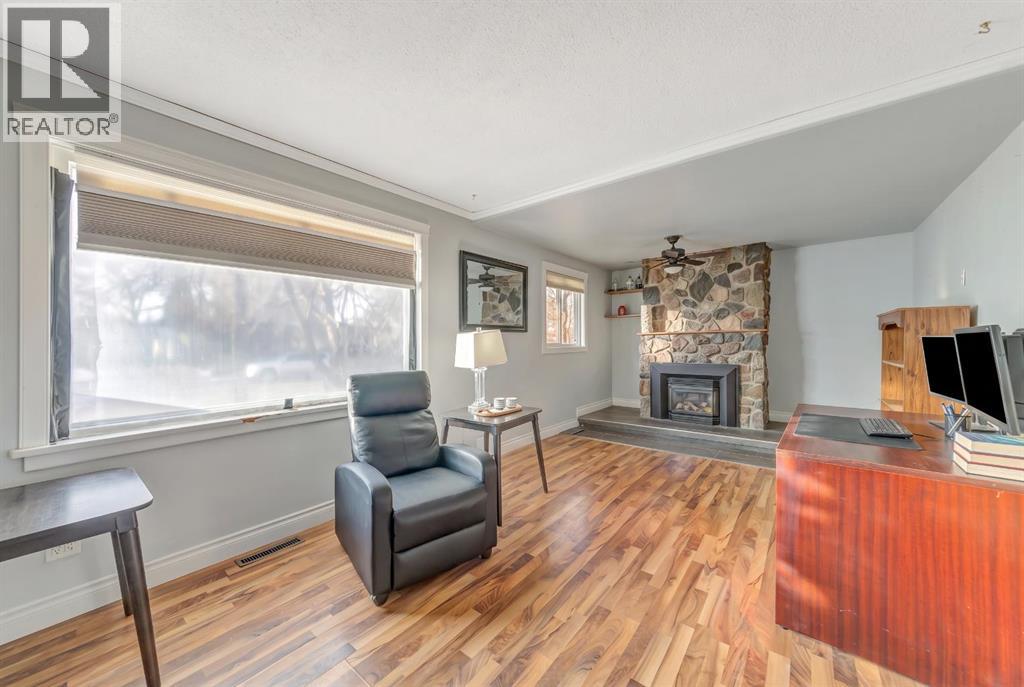
This 1,095 sq. ft. bungalow is situated on a quiet street on the north side of Lloydminster, close to a school, playground, convenience store and more. The home features three bedrooms, a recently renovated 4-piece bathroom, kitchen with a dedicated dining area, and living area, all conveniently located on the main floor. Outside, you will find a spacious deck overlooking the large backyard as well as a single detached heated 14’ x 24’ garage. The home has received a long list of updates over the past two years, including new 100-amp electrical panel, fresh interior and exterior paint, new front and back decks, a fully renovated bathroom, new washer and dryer, and new garage siding/door and heater. (id:31684)
| 2 hours ago | Listing updated with changes from the MLS® | |
| 3 hours ago | Listing first seen on site |


The trademarks MLS®, Multiple Listing Service® and the associated logos are owned by The Canadian Real Estate Association (CREA) and identify the quality of services provided by real estate professionals who are members of CREA. Used under license.
The trademarks REALTOR®, REALTORS®, and the REALTOR® logo are controlled by The Canadian Real Estate Association (CREA) and identify real estate professionals who are members of CREA. These trademarks are owned or controlled by The Canadian Real Estate Association (CREA) and identify real estate professionals who are members of CREA (REALTOR®) and/or the quality of services they provide (MLS®).
This REALTOR.ca listing content is owned and licensed by REALTOR® members of The Canadian Real Estate Association.