

239, 8535 Bonaventure Drive SECalgary, AB T2H 3A1
Due to the health concerns created by Coronavirus we are offering personal 1-1 online video walkthough tours where possible.
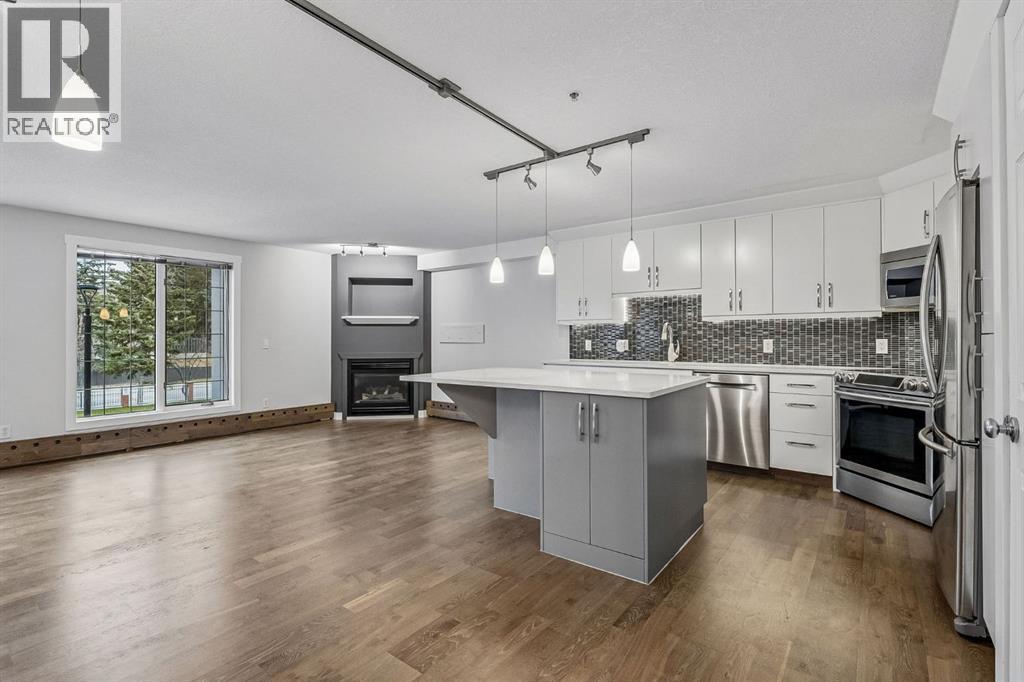
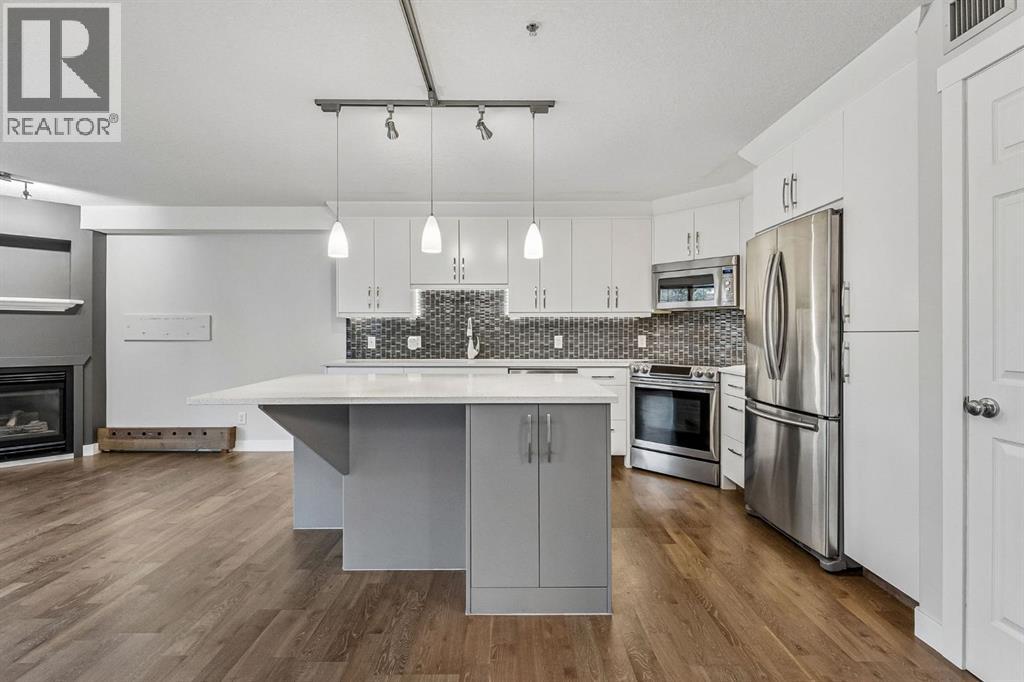
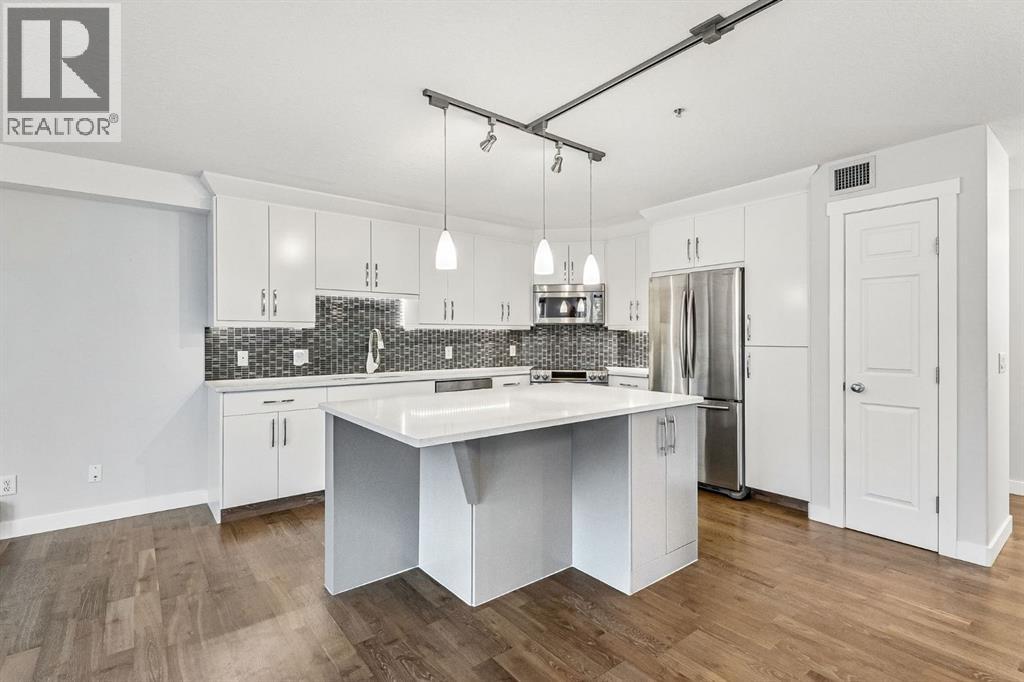
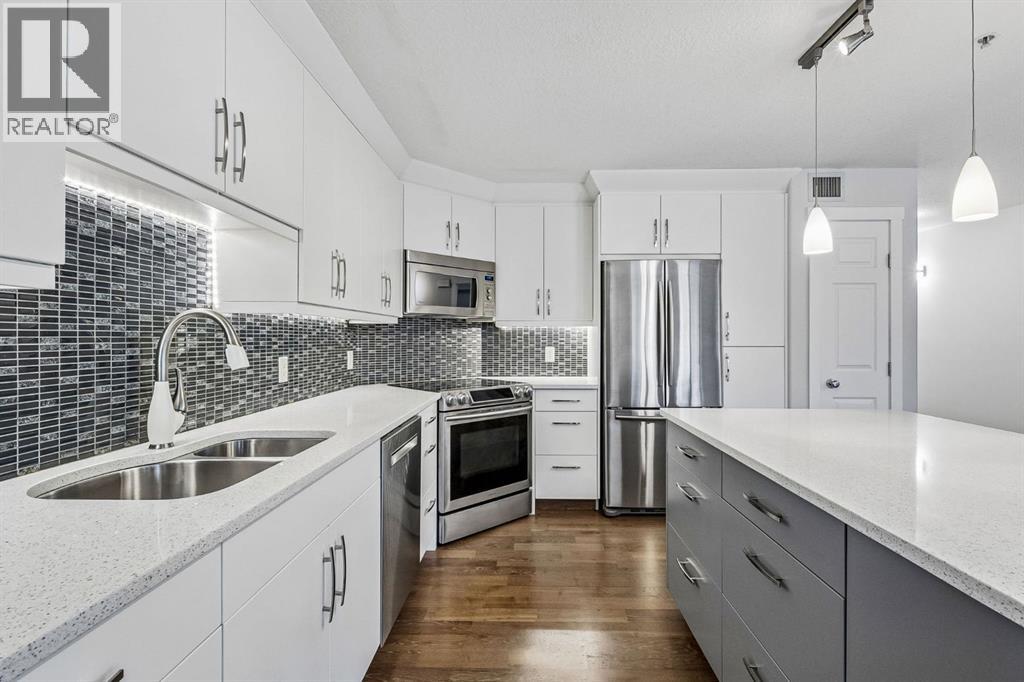
Welcome to this beautifully renovated 1-bedroom plus den condo, offering a wonderful blend of modern updates, comfort, and an amenity-rich lifestyle. The newer kitchen brings a fresh feel to the space, while the inviting gas fireplace adds warmth and charm. The spacious primary bedroom features its own ensuite, complemented by a second full bathroom for added convenience. In-suite laundry and central vacuum make everyday living effortless, while the versatile den is ideal for a home office, reading nook, or hobby space.Located in a 55+ building, residents can enjoy an impressive selection of amenities, including an indoor pool, hot tub, fitness room, library, billiards room and woodworking room. With a welcoming atmosphere and a focus on comfortable, secure living, this community offers an excellent opportunity to embrace a relaxed, low-maintenance lifestyle while staying active and connected. (id:31684)
| 53 minutes ago | Listing updated with changes from the MLS® | |
| 2 hours ago | Listing first seen on site |


The trademarks MLS®, Multiple Listing Service® and the associated logos are owned by The Canadian Real Estate Association (CREA) and identify the quality of services provided by real estate professionals who are members of CREA. Used under license.
The trademarks REALTOR®, REALTORS®, and the REALTOR® logo are controlled by The Canadian Real Estate Association (CREA) and identify real estate professionals who are members of CREA. These trademarks are owned or controlled by The Canadian Real Estate Association (CREA) and identify real estate professionals who are members of CREA (REALTOR®) and/or the quality of services they provide (MLS®).
This REALTOR.ca listing content is owned and licensed by REALTOR® members of The Canadian Real Estate Association.