

12 Evanscrest Gardens NWCalgary, AB T3P 0S1
Due to the health concerns created by Coronavirus we are offering personal 1-1 online video walkthough tours where possible.
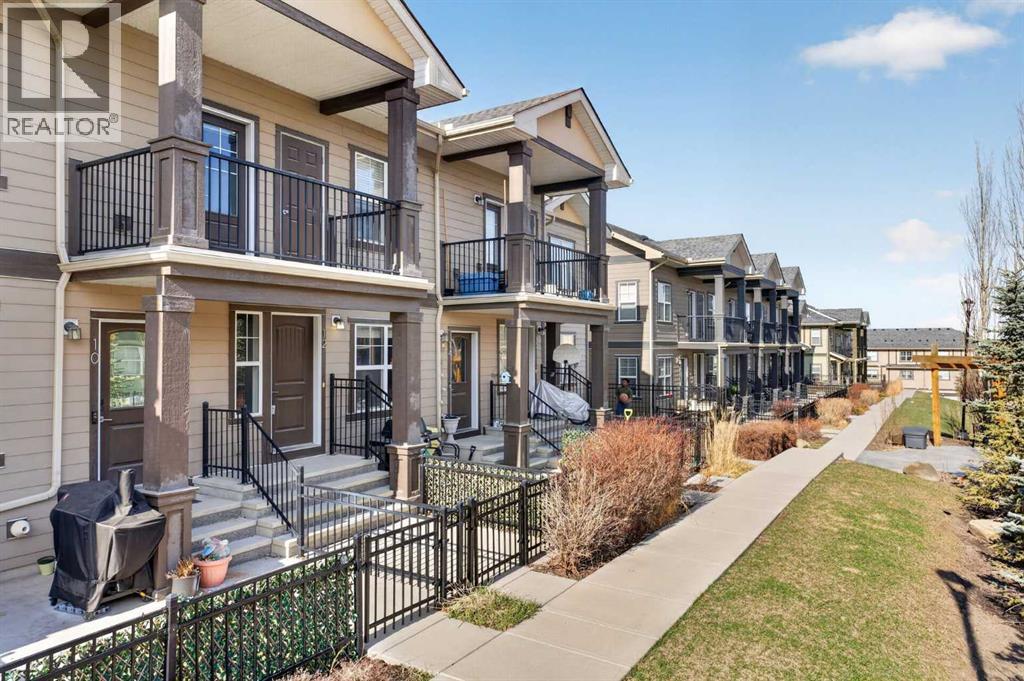
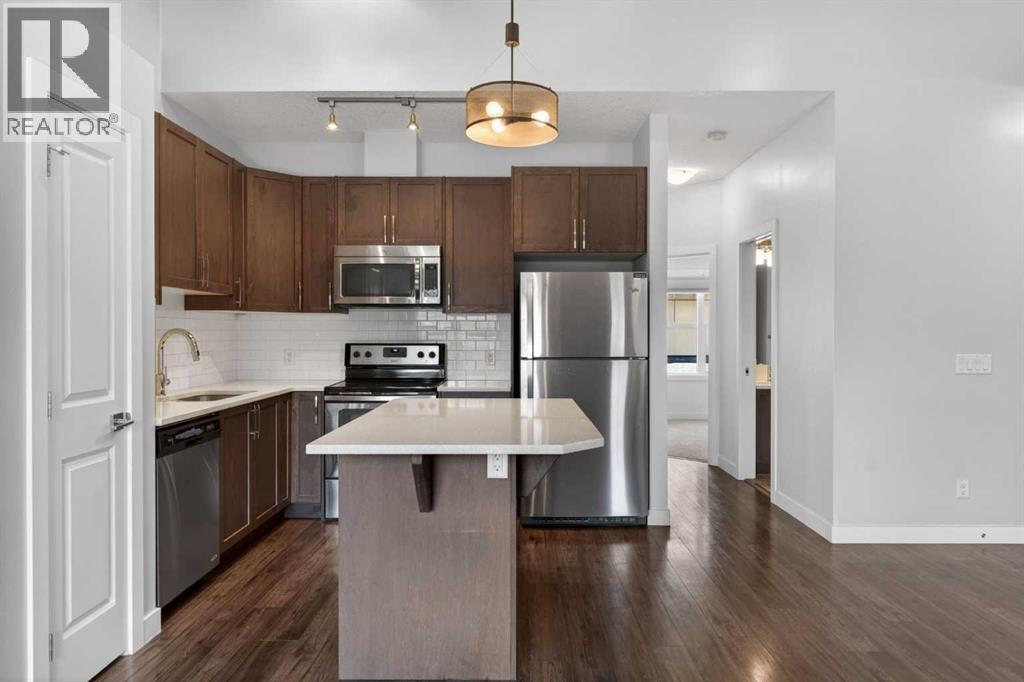
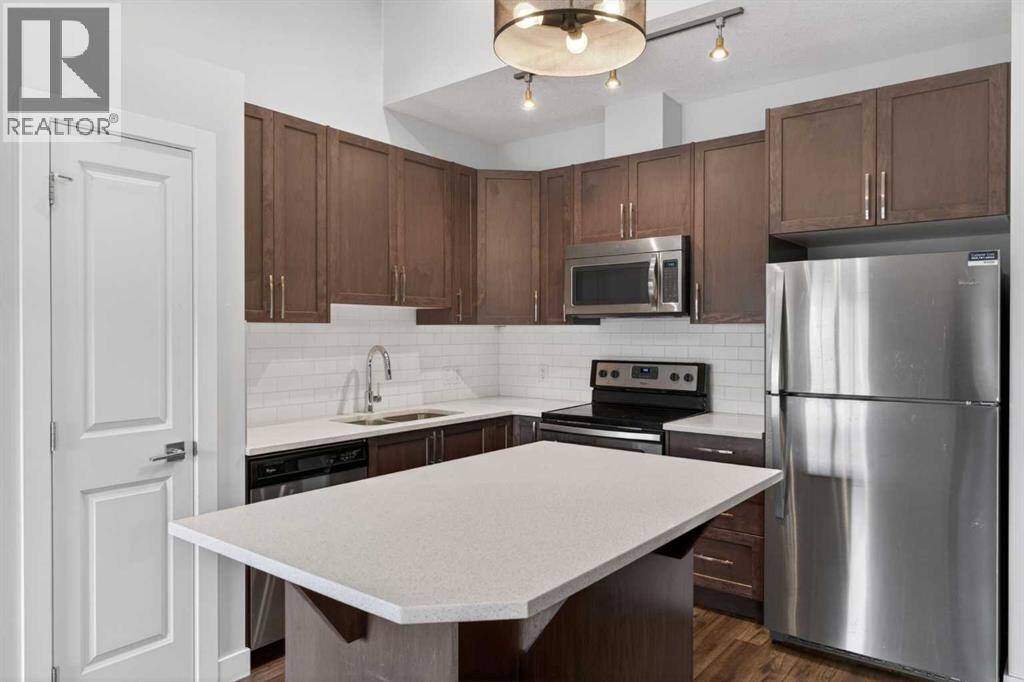
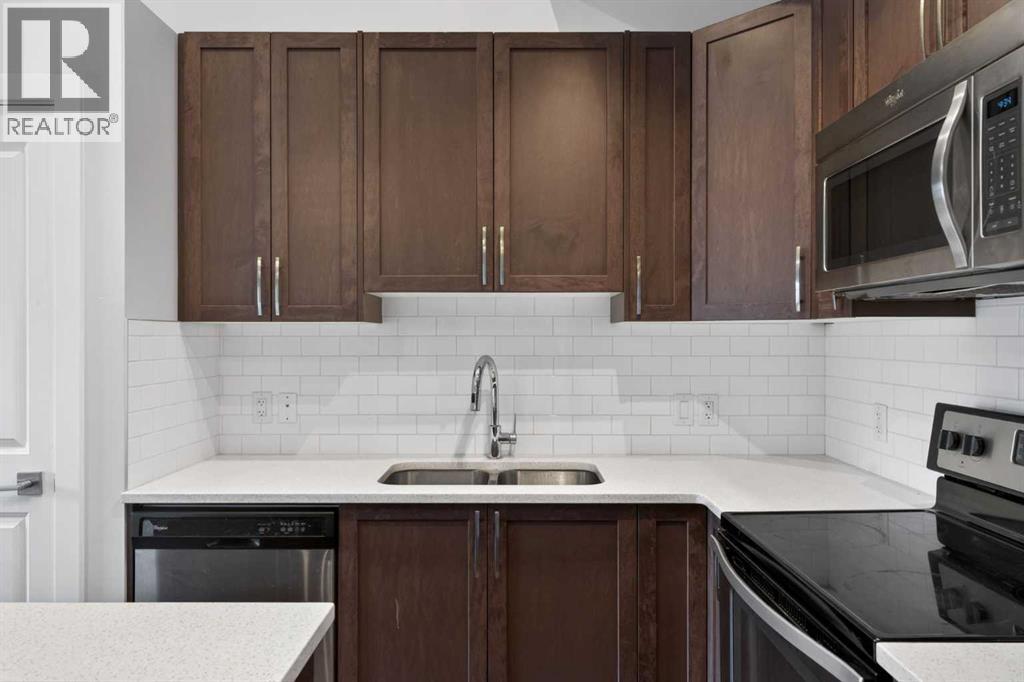
Discover exceptional value in the heart of Evanston with this stunning 2-bedroom, 1-bathroom townhouse, perfectly priced for under $300,000. This bright, airy residence features an open-concept layout accentuated by soaring vaulted ceilings that maximize natural light throughout. The modern kitchen is equipped with premium appliances, seamlessly blending style with functionality. Residents will enjoy a private balcony overlooking a serene, landscaped inner courtyard, along with the convenience of a dedicated single-car garage. Situated in a professionally managed complex with low condo fees and ideally located near shopping, schools, and transit, this is the perfect entry point into homeownership or a smart addition to your investment portfolio. (id:31684)
| 4 hours ago | Listing updated with changes from the MLS® | |
| 5 hours ago | Listing first seen on site |


The trademarks MLS®, Multiple Listing Service® and the associated logos are owned by The Canadian Real Estate Association (CREA) and identify the quality of services provided by real estate professionals who are members of CREA. Used under license.
The trademarks REALTOR®, REALTORS®, and the REALTOR® logo are controlled by The Canadian Real Estate Association (CREA) and identify real estate professionals who are members of CREA. These trademarks are owned or controlled by The Canadian Real Estate Association (CREA) and identify real estate professionals who are members of CREA (REALTOR®) and/or the quality of services they provide (MLS®).
This REALTOR.ca listing content is owned and licensed by REALTOR® members of The Canadian Real Estate Association.