

30 Evansborough View NWCalgary, AB T3P 0R2
Due to the health concerns created by Coronavirus we are offering personal 1-1 online video walkthough tours where possible.
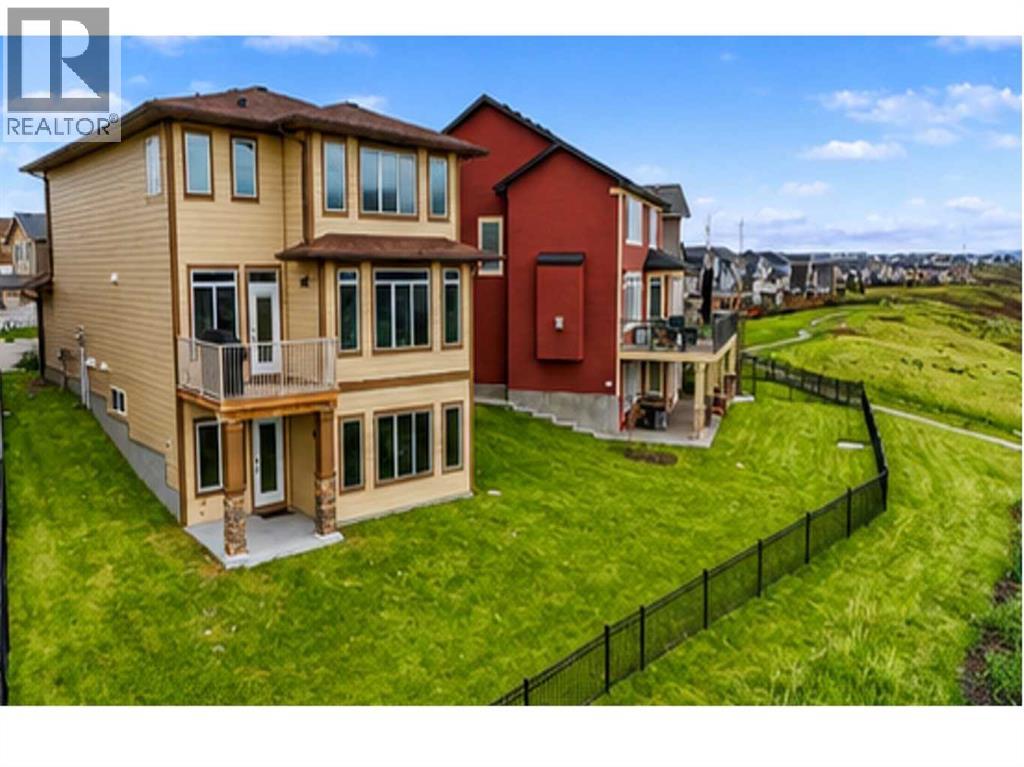
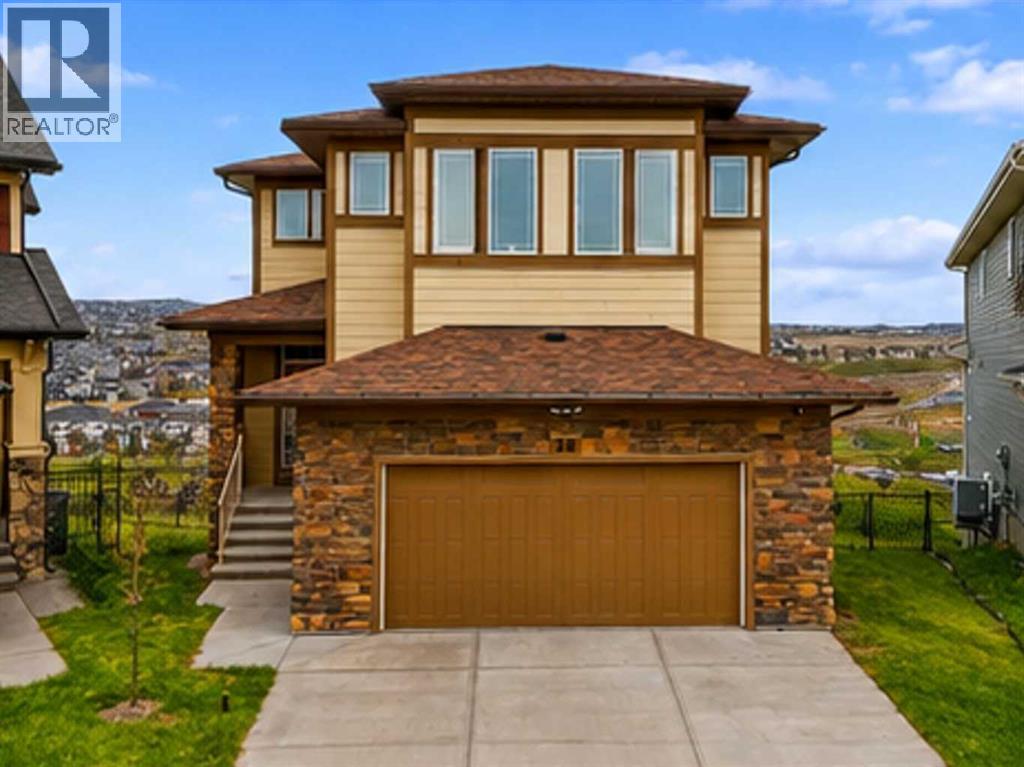
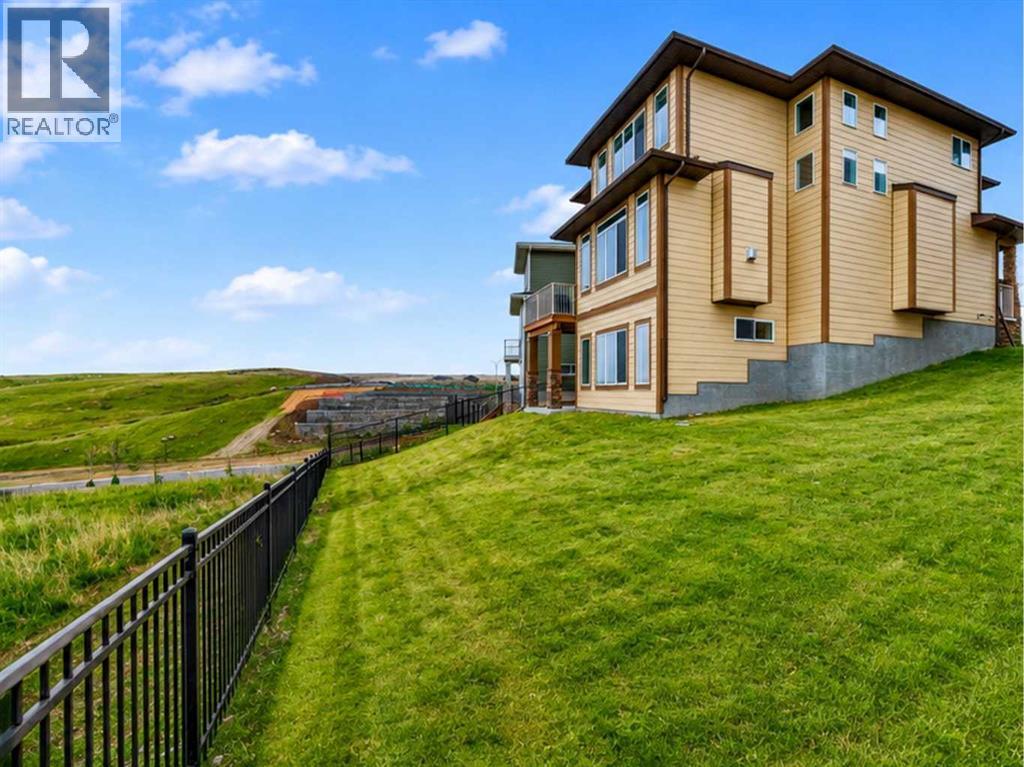
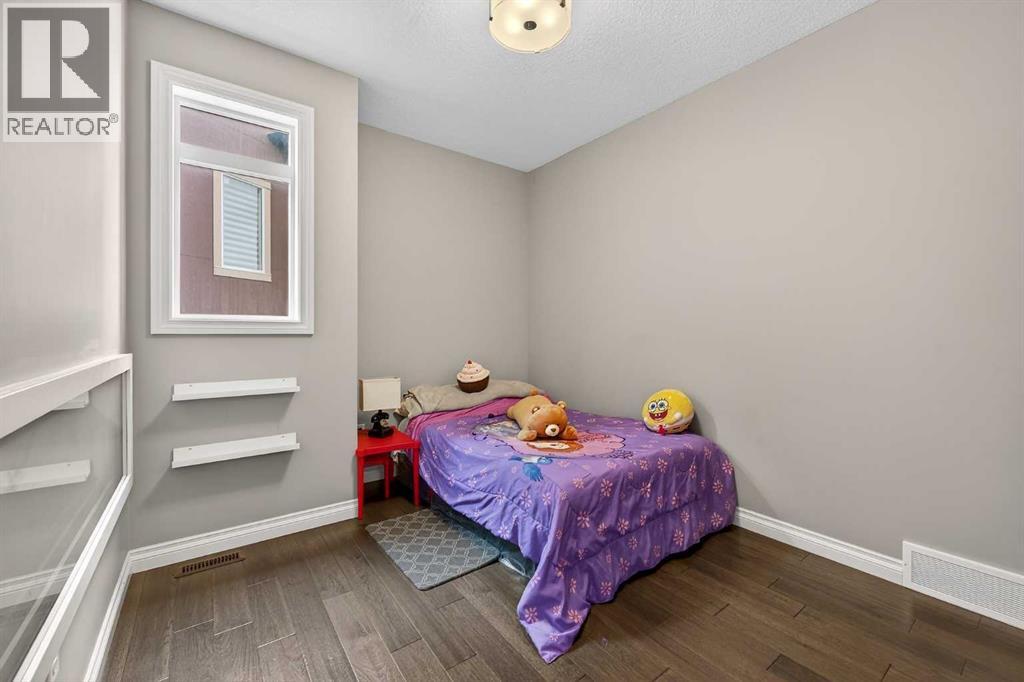
NOW OFFERED AT $1,030,000 — TRUE RIDGE WALKOUT WITH PANORAMIC VIEWS! An exceptional opportunity to own a beautifully positioned home on a quiet cul-de-sac in Evanston, offering breathtaking valley views, outstanding privacy and over 2,600 SQ.FT. ABOVE GRADE. Vacant and ready for immediate possession, this impressive 2016-built home overlooks ponds, pathways and green space, with incredible views enjoyed from all three levels.Inside, rich hardwood flooring, soaring ceilings, oversized windows and a bright open-concept design take full advantage of the spectacular setting. The chef-inspired kitchen features granite countertops, upgraded stainless steel appliances, rich cabinetry, a massive central island and walkthrough pantry. It flows seamlessly into the spacious dining area with access to the elevated deck and the inviting living room with gas fireplace.A versatile main-floor den/flex room, previously used as an additional bedroom, offers excellent space for a home office, guests or playroom. A mudroom and powder room complete the main level.Upstairs, the spacious primary retreat overlooks the valley and features a large walk-in closet and spa-inspired 5-piece ensuite with double vanities, quartz countertops, deep soaker tub, oversized glass shower and separate water closet. Two additional generous bedrooms, an impressive bonus room, upper-floor laundry with built-in cabinetry and another beautifully appointed 5-piece bathroom complete this level.The walkout basement offers over 1,000 SQ.FT. of additional potential, with 9-foot ceilings, large windows and direct backyard access. Create additional bedrooms, a theatre, gym, recreation space or multigenerational living area, or explore the potential for a legal secondary suite, subject to City approval.Outside, the pie-shaped lot backs directly onto green space with immediate access to scenic pathways, ponds, parks and nature. Recent City landscaping, including newly planted trees and additional green space beyond the backyard, further enhances the outlook and privacy.Additional highlights include an oversized insulated double attached garage, new Class 4 impact-resistant roof (2025) and new hot water tank (2026). Conveniently located near schools, playgrounds, shopping, restaurants, recreation, transit, Stoney Trail and Deerfoot Trail.NOW $1,030,000 — a rare combination of ridge location, true walkout design, cul-de-sac privacy, panoramic views and more than 2,600 SQ.FT. above grade. VACANT AND READY FOR IMMEDIATE POSSESSION! (id:31684)
| 4 hours ago | Listing updated with changes from the MLS® | |
| 4 hours ago | Listing first seen on site |



The trademarks MLS®, Multiple Listing Service® and the associated logos are owned by The Canadian Real Estate Association (CREA) and identify the quality of services provided by real estate professionals who are members of CREA. Used under license.
The trademarks REALTOR®, REALTORS®, and the REALTOR® logo are controlled by The Canadian Real Estate Association (CREA) and identify real estate professionals who are members of CREA. These trademarks are owned or controlled by The Canadian Real Estate Association (CREA) and identify real estate professionals who are members of CREA (REALTOR®) and/or the quality of services they provide (MLS®).
This REALTOR.ca listing content is owned and licensed by REALTOR® members of The Canadian Real Estate Association.