

48 Selkirk Drive SWCalgary, AB T2W 0M2
Due to the health concerns created by Coronavirus we are offering personal 1-1 online video walkthough tours where possible.
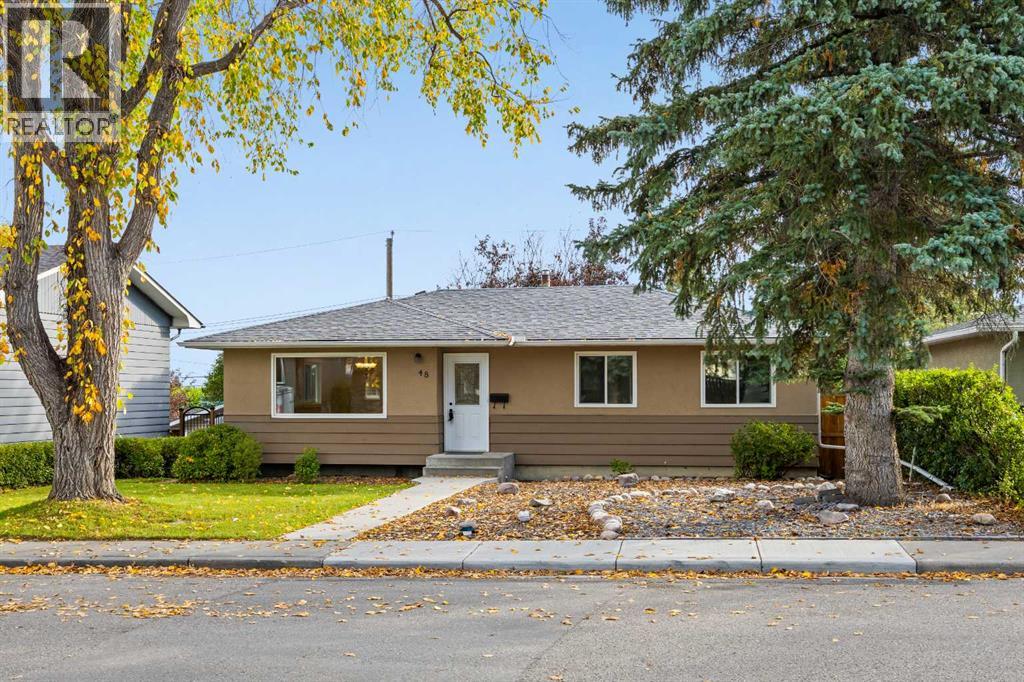
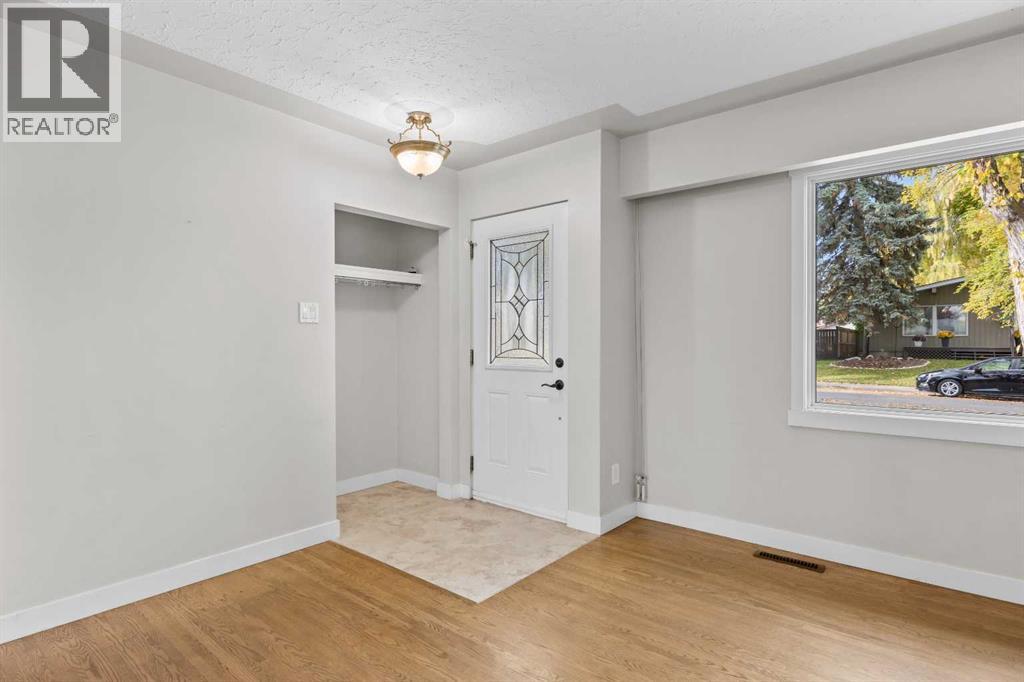
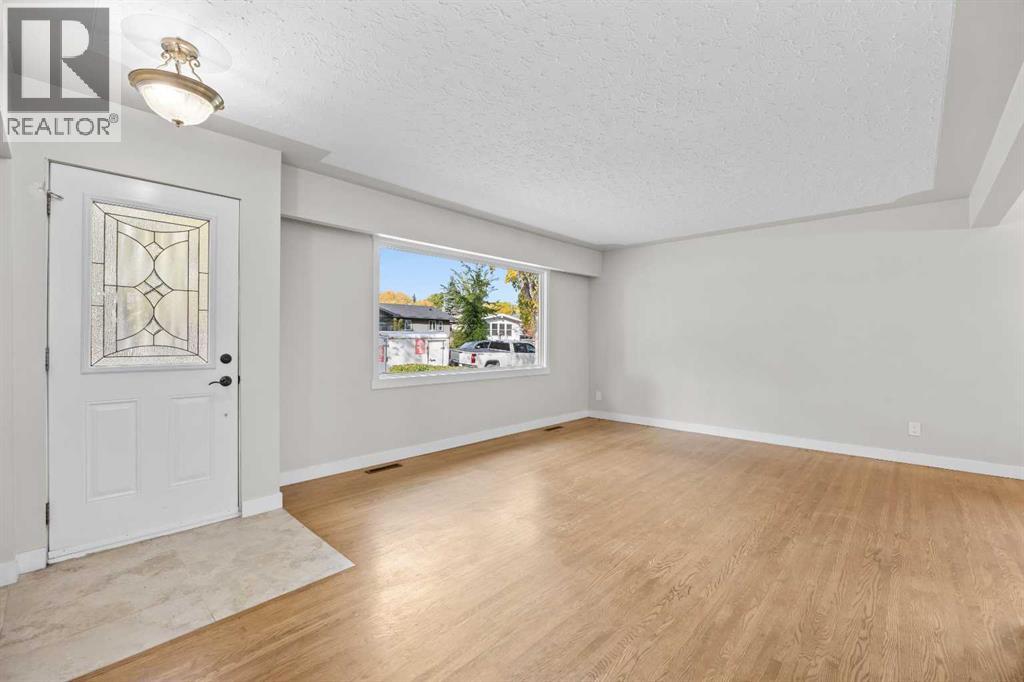
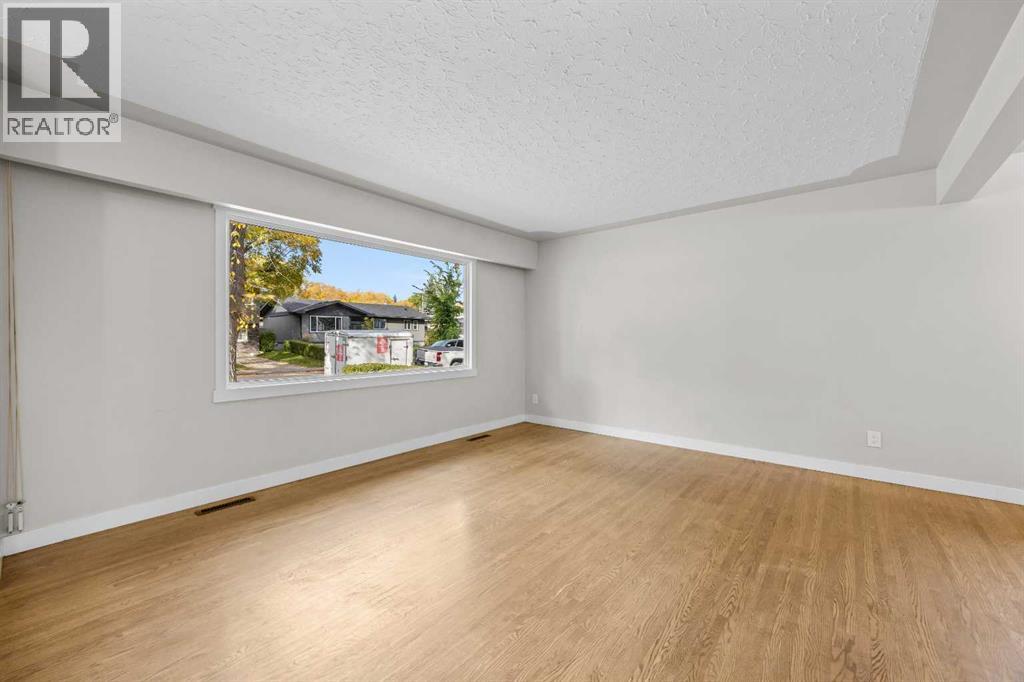
Welcome to 48 Selkirk Drive SW, a spacious 5-bedroom, 2-full-bath bungalow offering over 2,020 sq. ft. of developed living space in the established and family-friendly community of Southwood. With a functional layout, valuable updates, and exciting future potential, this home is an excellent opportunity for families, investors, or buyers looking to add their own personal touches.The bright and welcoming main floor is enhanced by newer windows throughout (2017), allowing plenty of natural light to fill the home. The kitchen features warm maple cabinetry with ample storage and workspace, while the comfortable living and dining areas provide plenty of room for everyday family living and entertaining.With five bedrooms and two full bathrooms, the home offers excellent flexibility for a growing family, home offices, guests, or multi-generational living. Important improvements include a new furnace and hot water tank (2024), newer windows (2017), and a new electrical panel, providing peace of mind while leaving plenty of opportunity to further personalize the home.Outside, the property features an oversized single detached garage with fantastic future potential, including the possibility of exploring a studio or additional living/work space above the garage, subject to City of Calgary approvals, permits, and applicable land-use and building requirements.Located in the mature community of Southwood, this home is surrounded by tree-lined streets and offers convenient access to schools, parks, playgrounds, shopping, public transit, and major roadways. Enjoy proximity to Southland Leisure Centre, Southcentre Mall, Willow Park Village, and the shops and services along Macleod Trail, along with convenient access to the Southland LRT Station.Offering over 2,020 sq. ft. of developed living space, five bedrooms, major mechanical updates, an oversized garage, and an excellent southwest Calgary location, 48 Selkirk Drive SW is full of potential and ready for its next chapter. (id:31684)
| 4 hours ago | Listing updated with changes from the MLS® | |
| 4 hours ago | Listing first seen on site |



The trademarks MLS®, Multiple Listing Service® and the associated logos are owned by The Canadian Real Estate Association (CREA) and identify the quality of services provided by real estate professionals who are members of CREA. Used under license.
The trademarks REALTOR®, REALTORS®, and the REALTOR® logo are controlled by The Canadian Real Estate Association (CREA) and identify real estate professionals who are members of CREA. These trademarks are owned or controlled by The Canadian Real Estate Association (CREA) and identify real estate professionals who are members of CREA (REALTOR®) and/or the quality of services they provide (MLS®).
This REALTOR.ca listing content is owned and licensed by REALTOR® members of The Canadian Real Estate Association.