

5303 55 StreetTaber, AB T1G 1L9
Due to the health concerns created by Coronavirus we are offering personal 1-1 online video walkthough tours where possible.
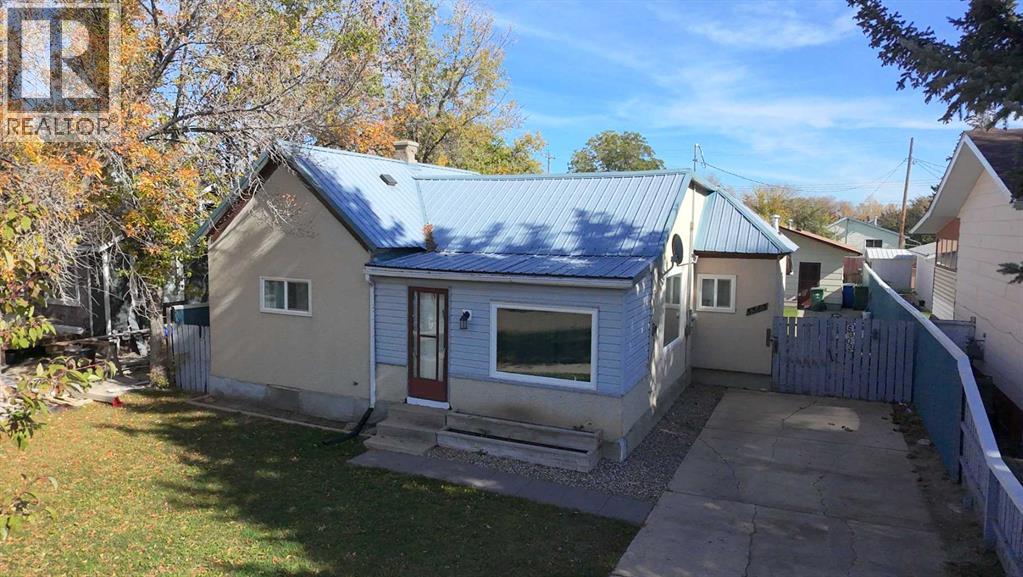
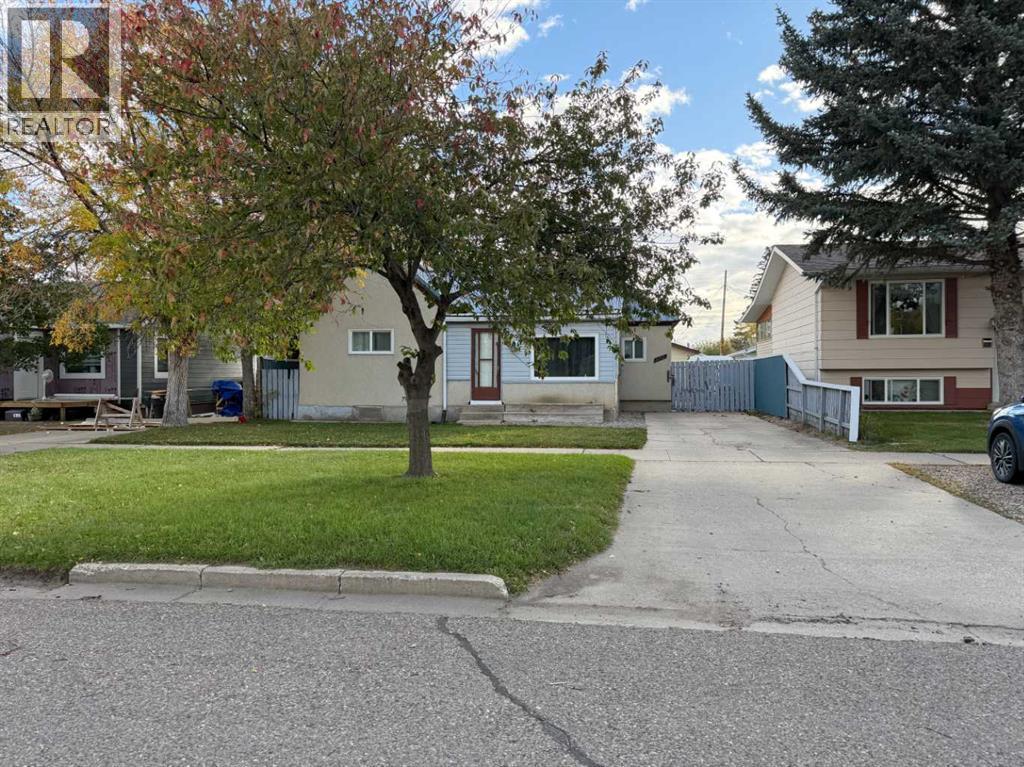
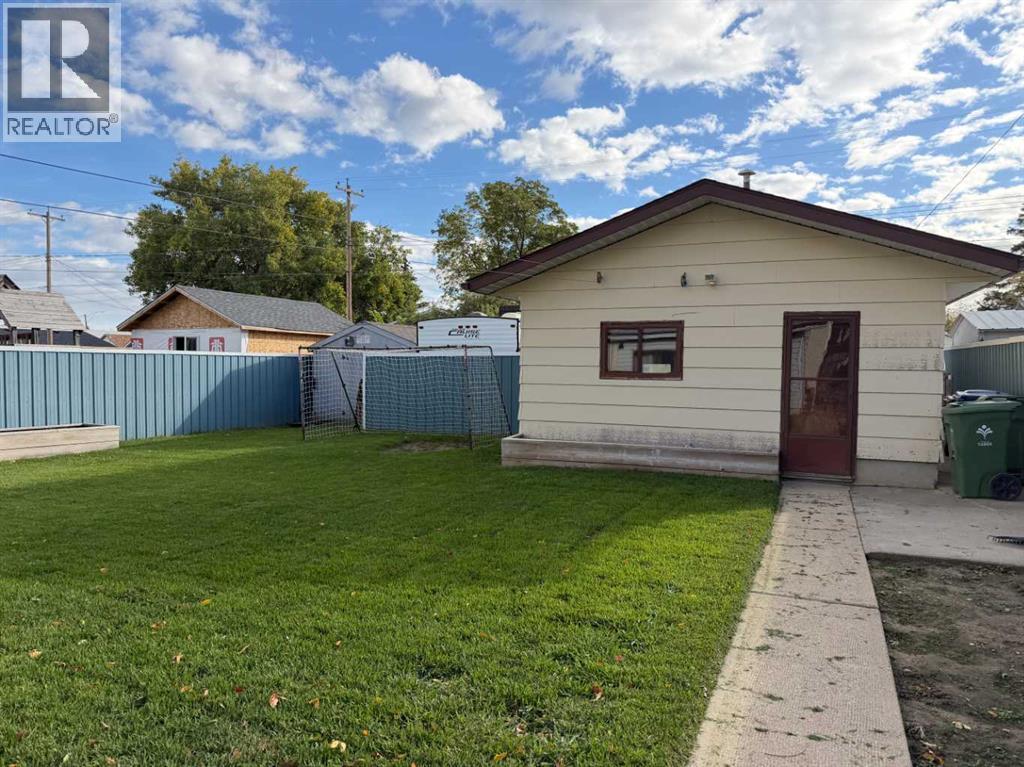
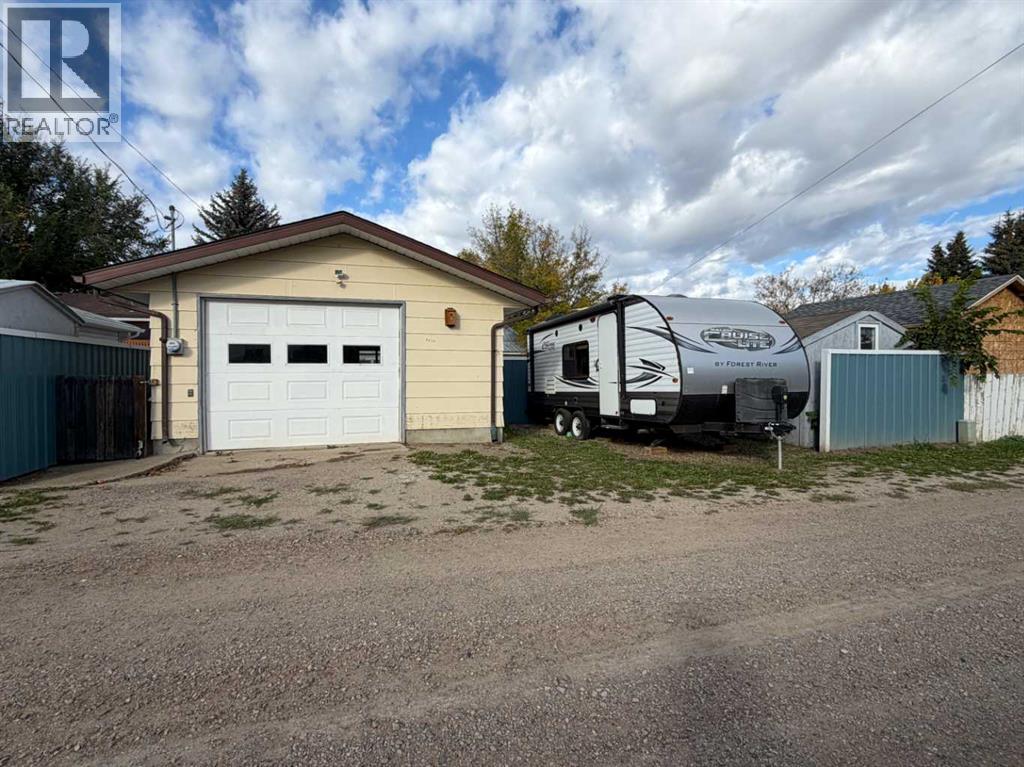
Close to schools! This spacious bungalow is almost 1,400 sq ft and features 2 bedrooms on the main floor with one being a large primary suite, an updated bathroom with walk in shower, an actual dining room to enjoy meals in, main floor laundry for your convenience, a large back entrance for organizing coats/jackets/backpacks and a nice sized 3rd bedroom in the basement. There's also A/C to keep you comfortable in the summer months, a metal roof on the house for low maintenance, some of the windows have been changed to pvc, out back is a detached garage for parking or hobbies and there's RV parking. It's all located just a few steps to an elementary and high school and awaits it's next family! (id:31684)
| 3 hours ago | Listing updated with changes from the MLS® | |
| 3 hours ago | Listing first seen on site |



The trademarks MLS®, Multiple Listing Service® and the associated logos are owned by The Canadian Real Estate Association (CREA) and identify the quality of services provided by real estate professionals who are members of CREA. Used under license.
The trademarks REALTOR®, REALTORS®, and the REALTOR® logo are controlled by The Canadian Real Estate Association (CREA) and identify real estate professionals who are members of CREA. These trademarks are owned or controlled by The Canadian Real Estate Association (CREA) and identify real estate professionals who are members of CREA (REALTOR®) and/or the quality of services they provide (MLS®).
This REALTOR.ca listing content is owned and licensed by REALTOR® members of The Canadian Real Estate Association.