

5304 56Taber, AB T1G1L8
Due to the health concerns created by Coronavirus we are offering personal 1-1 online video walkthough tours where possible.
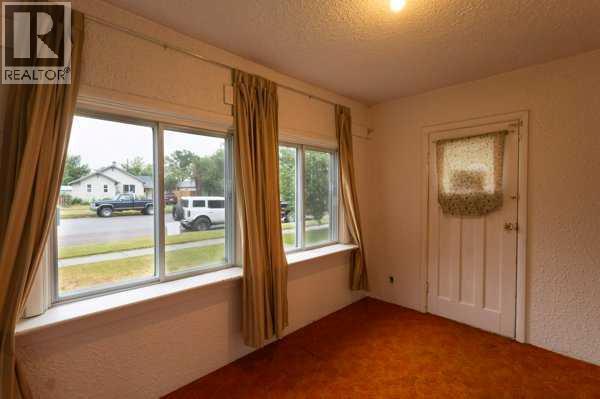
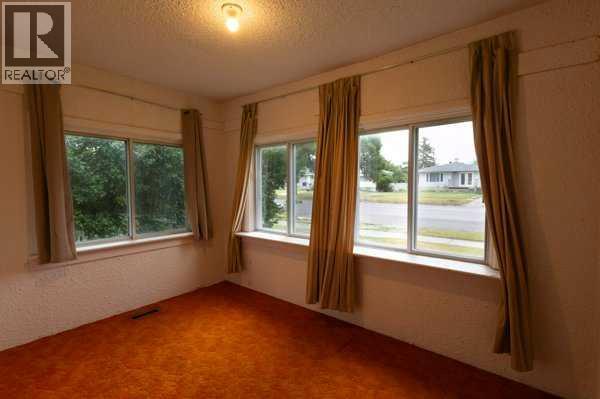
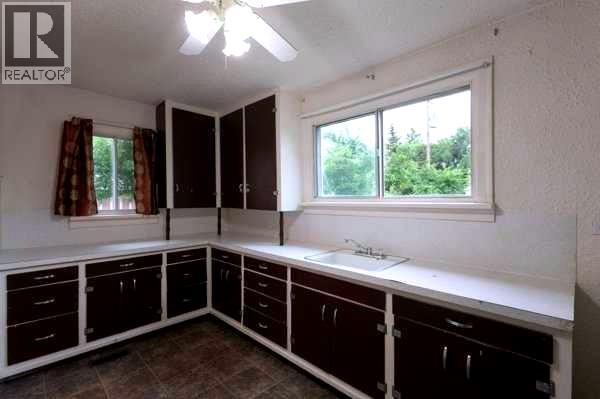
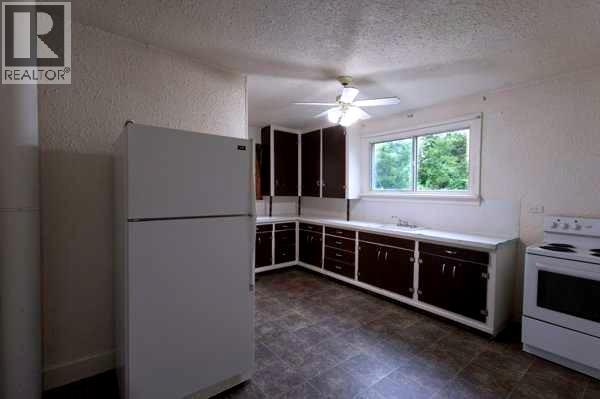
Whether you are starting out, downsizing, investing or simply looking for a comfortable home in a convenient location, this is an opportunity worth seeing! Ideally located close to schools, shopping, and everyday amenities, this property combines affordability, convenience, and practicality in one great package. This well-maintained 2 bedroom, 1 bathroom home offers over 900 sq Ft of comfortable living. The attached sunroom is the perfect spot to enjoy your morning coffee and take in the day. Outside, the generous lot offers ample parking, plenty of room for an RV and additional space to enjoy the outdoors. An attached garage adds everyday convenience and valuable storage. Several important updates provide peace of mind, the high efficiency furnace and hot water tank were replaced in 2020 and the shingles are approximately eight years old. So whether you are looking for an affordable place to call home, a first-time purchase, or a solid revenue property, this charming home offers plenty of opportunity. (id:31684)
| 5 hours ago | Listing updated with changes from the MLS® | |
| 5 hours ago | Listing first seen on site |



The trademarks MLS®, Multiple Listing Service® and the associated logos are owned by The Canadian Real Estate Association (CREA) and identify the quality of services provided by real estate professionals who are members of CREA. Used under license.
The trademarks REALTOR®, REALTORS®, and the REALTOR® logo are controlled by The Canadian Real Estate Association (CREA) and identify real estate professionals who are members of CREA. These trademarks are owned or controlled by The Canadian Real Estate Association (CREA) and identify real estate professionals who are members of CREA (REALTOR®) and/or the quality of services they provide (MLS®).
This REALTOR.ca listing content is owned and licensed by REALTOR® members of The Canadian Real Estate Association.