

8813 110a AvenueGrande Prairie, AB t8x1p9
Due to the health concerns created by Coronavirus we are offering personal 1-1 online video walkthough tours where possible.
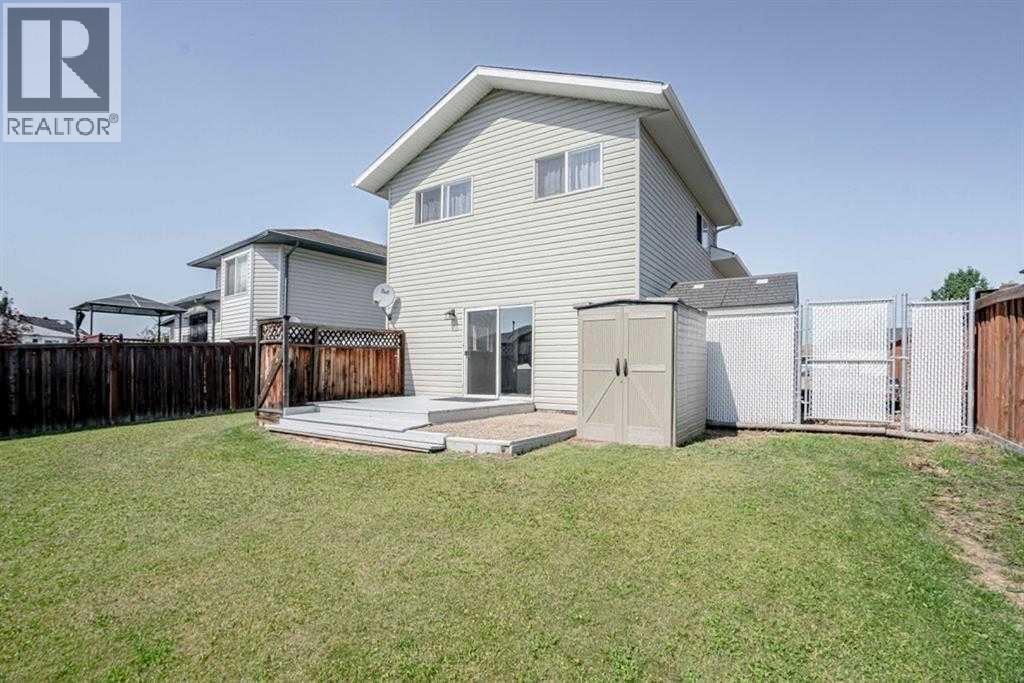
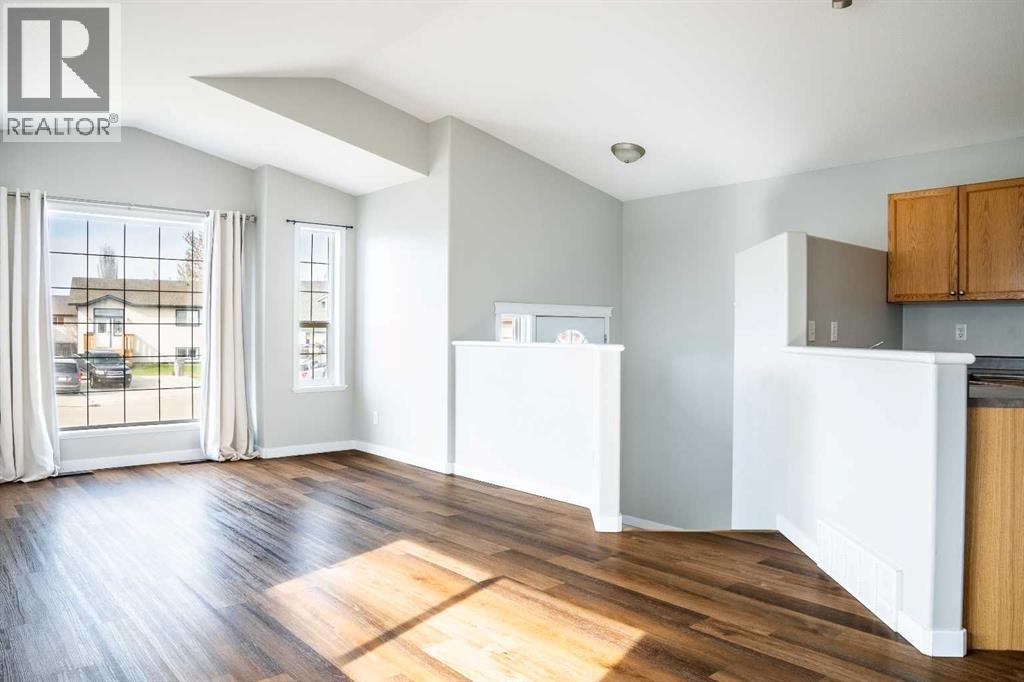
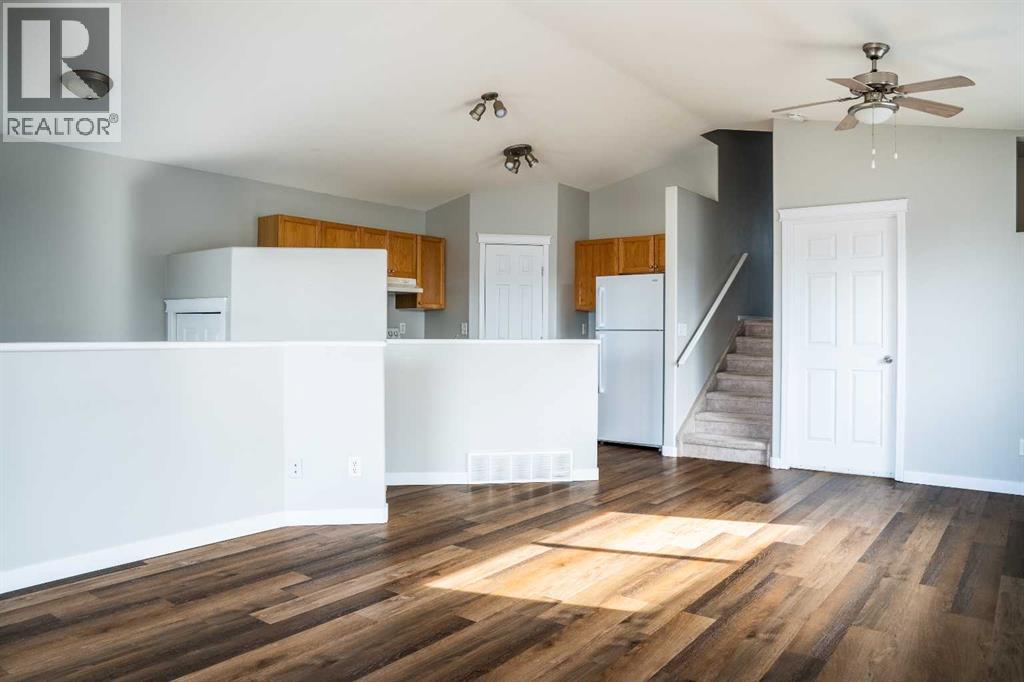
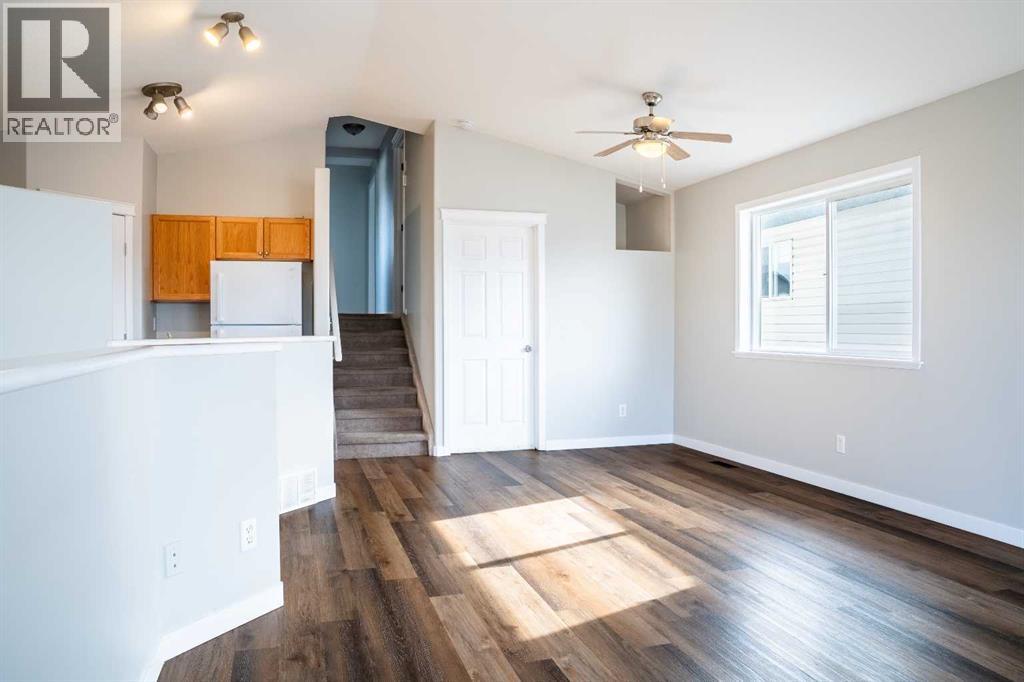
This well kept 3 level split offers excellent flexibility for investors or families looking for a 2-unit setup. The home features a non-conforming suite with 3 bedrooms up and 2 bedrooms down, making it a great option for generating rental income or accommodating extended family.The upper level includes a primary bedroom with a walk-through closet and direct bathroom access, while the lower unit offers its own private entrance, primary bedroom with a walk-in closet, and ample storage including crawlspace space.The unique split design allows the lower suite to enjoy bright, partially above-grade living, with large patio doors off the living area leading to a south-facing deck.Outside, you’ll find RV parking, plenty of additional parking, two large sheds, and a fully fenced yard with privacy in mind. The property backs onto an easement that provides easy access toward IV Macklin School and in the other direction open space on the edge of town—great for families and pet owners.Located on a quiet, no-through cul-de-sac, this is a family-friendly area with minimal traffic.A solid opportunity with both income potential and long-term value. (id:31684)
| a week ago | Listing updated with changes from the MLS® | |
| 3 weeks ago | Listing first seen on site |



The trademarks MLS®, Multiple Listing Service® and the associated logos are owned by The Canadian Real Estate Association (CREA) and identify the quality of services provided by real estate professionals who are members of CREA. Used under license.
The trademarks REALTOR®, REALTORS®, and the REALTOR® logo are controlled by The Canadian Real Estate Association (CREA) and identify real estate professionals who are members of CREA. These trademarks are owned or controlled by The Canadian Real Estate Association (CREA) and identify real estate professionals who are members of CREA (REALTOR®) and/or the quality of services they provide (MLS®).
This REALTOR.ca listing content is owned and licensed by REALTOR® members of The Canadian Real Estate Association.