

216 Sundown RoadCochrane, AB T4C2M5
Due to the health concerns created by Coronavirus we are offering personal 1-1 online video walkthough tours where possible.
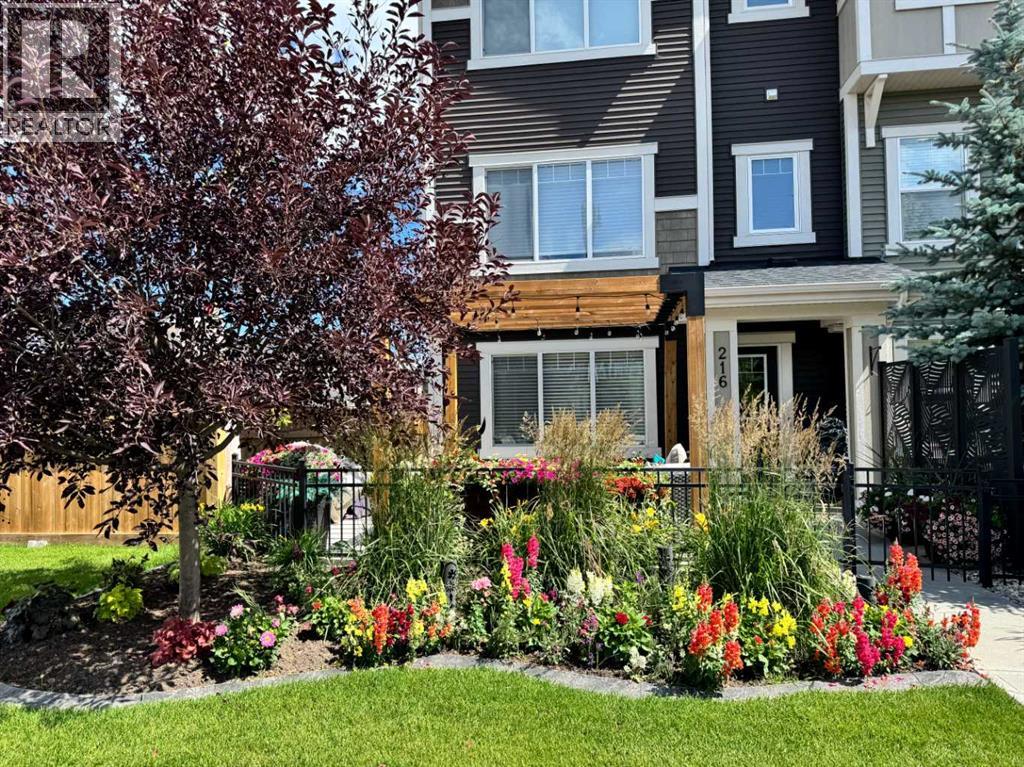
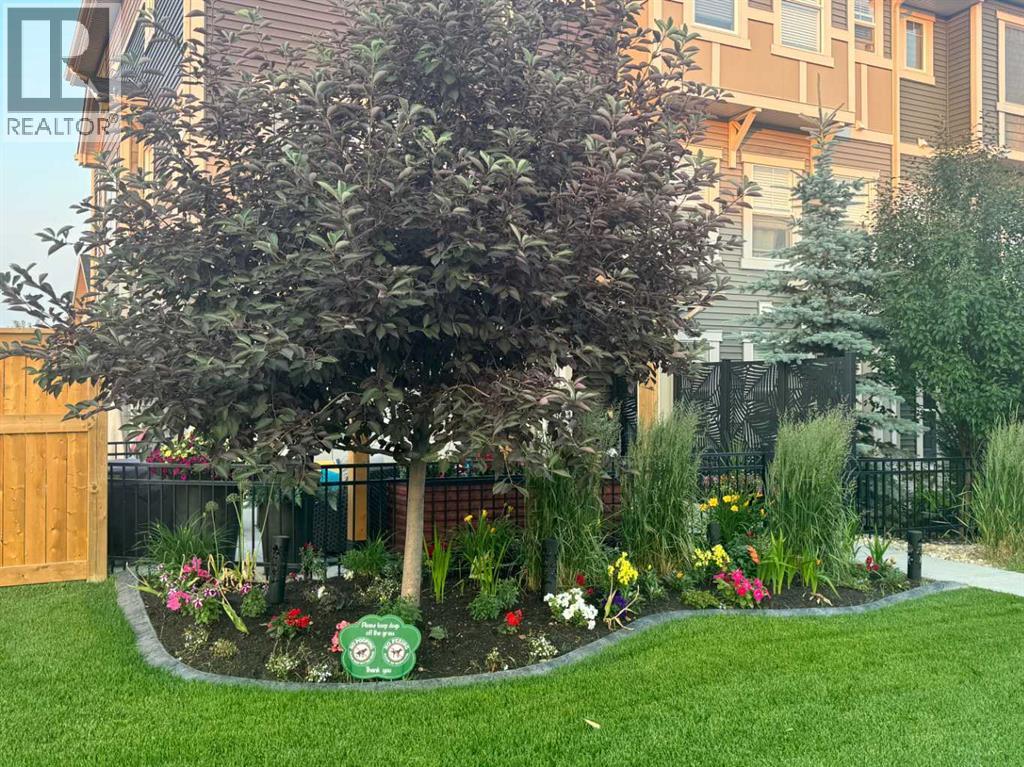
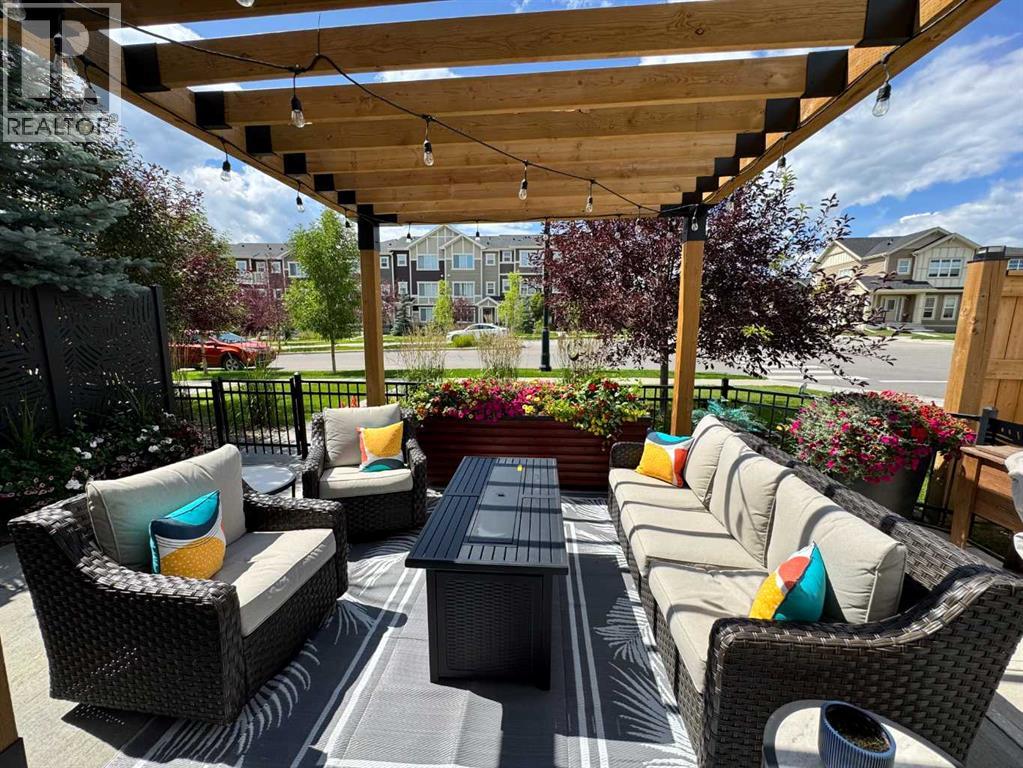
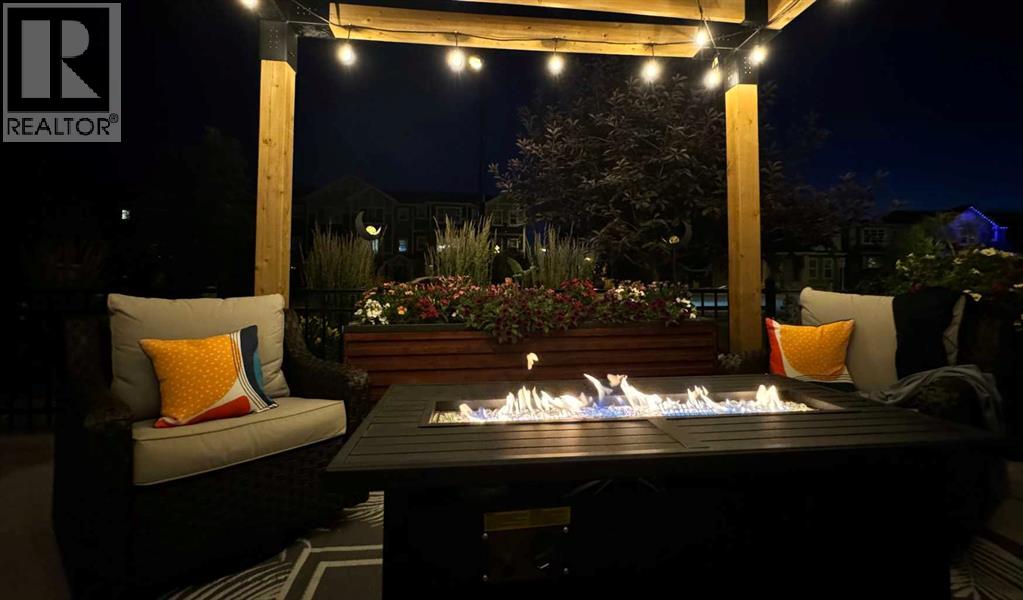
OPEN HOUSE/s this Saturday and Sunday (May 9th & 10th) from 11am to 2 pm |||| Discover this stunning former Excel showhome in the sought-after family community of Sunset Ridge, perfectly situated on an oversized corner lot just steps from K–8 Ranchview School. Designed with both style and function in mind, this beautifully upgraded home offers over 2,100 sq. ft. of thoughtfully designed living space featuring 3 spacious bedrooms, 2.5 bathrooms, air conditioning, custom closet systems throughout, and a single attached garage with additional storage. Enjoy breathtaking mountain views from the primary retreat, while outside you’ll appreciate the private fenced yard and year-round curb appeal with permanent Trimlight exterior lighting. A fully separate mother-in-law/guest/Airbnb suite provides incredible flexibility and outstanding income potential. Surrounded by parks, pathways, schools, and everyday amenities, this exceptional property combines comfort, versatility, and elevated design in one of Sunset Ridge’s most desirable locations. A rare opportunity for buyers seeking something truly special. (id:31684)
| 2 weeks ago | Listing updated with changes from the MLS® | |
| 3 weeks ago | Listing first seen on site |



The trademarks MLS®, Multiple Listing Service® and the associated logos are owned by The Canadian Real Estate Association (CREA) and identify the quality of services provided by real estate professionals who are members of CREA. Used under license.
The trademarks REALTOR®, REALTORS®, and the REALTOR® logo are controlled by The Canadian Real Estate Association (CREA) and identify real estate professionals who are members of CREA. These trademarks are owned or controlled by The Canadian Real Estate Association (CREA) and identify real estate professionals who are members of CREA (REALTOR®) and/or the quality of services they provide (MLS®).
This REALTOR.ca listing content is owned and licensed by REALTOR® members of The Canadian Real Estate Association.