

1105, 1122 3 Street SECalgary, AB T2G1H7
Due to the health concerns created by Coronavirus we are offering personal 1-1 online video walkthough tours where possible.
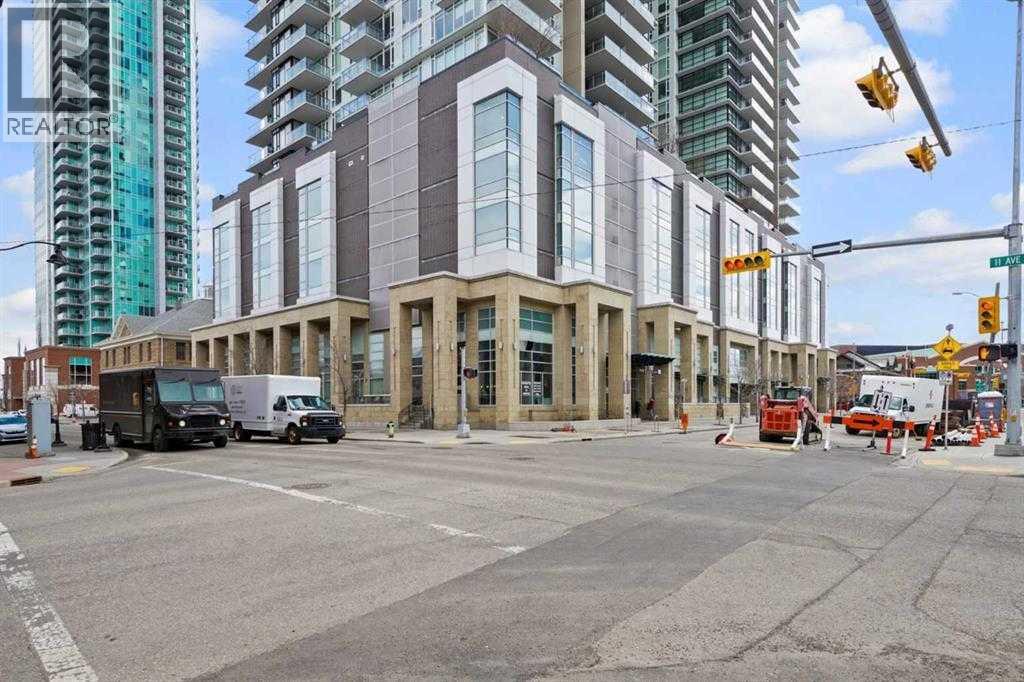
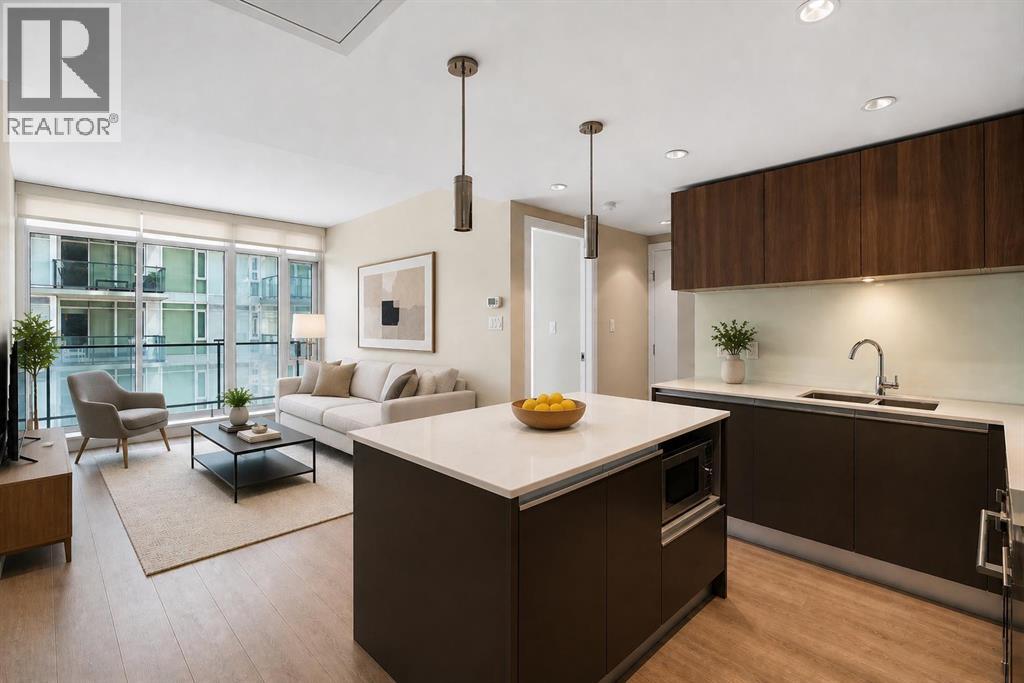
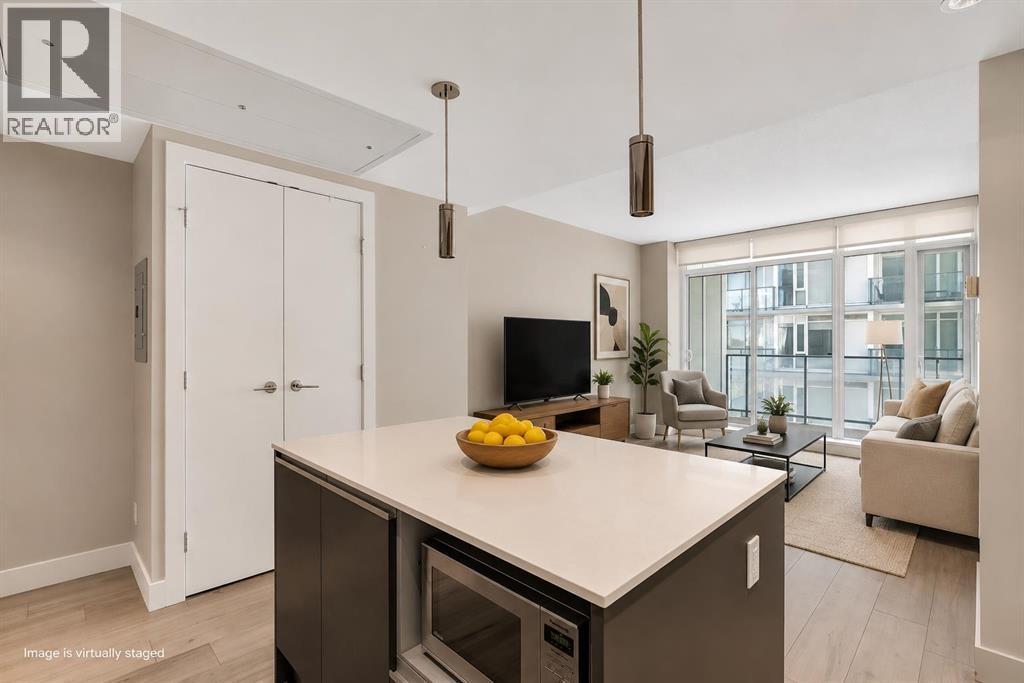
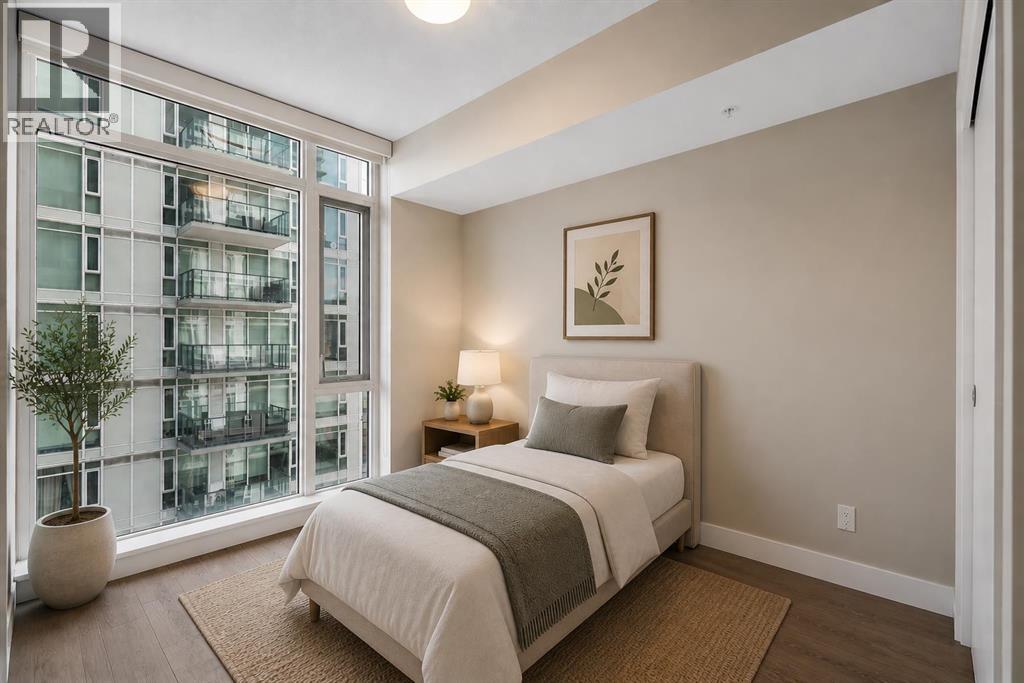
Skyline Views | Private Balcony | In-Unit Laundry | 11th Floor | Steps to Entertainment DistrictWelcome to Unit 1105 at The Guardian North Tower, a bright and efficiently designed one-bedroom residence offering floor-to-ceiling windows, a smart open layout, and courtyard and downtown views from the 11th floor. With over 500 sq ft of thoughtfully planned living space, this home delivers a seamless blend of comfort, style, and inner-city convenience.Natural light pours through expansive windows, filling the open-concept kitchen, dining, and living area. The modern kitchen features sleek cabinetry, quartz countertops, and a functional island with built-in microwave, ideal for everyday living or casual entertaining. The living room flows effortlessly to your private balcony, perfect for morning coffee or unwinding while taking in the surrounding cityscape.The bedroom is well-sized with full-height windows, while the 4-piece bathroom is finished with clean, contemporary touches including a tub/shower combination. In-unit laundry adds to the overall convenience, making this an excellent option for professionals, first-time buyers, or investors.Located in the heart of Calgary’s Beltline, you are steps from Stampede Park, the Saddledome, and the city’s new entertainment district, along with easy access to the Bow River pathways, Central Memorial Park, restaurants, cafés, and transit. This is true walkable urban living.The Guardian North Tower features a full fitness centre, workshop, and a social lounge with access to a garden terrace. Parking is available for lease within the building.A well-designed unit in a high-demand location, offering strong lifestyle appeal and long-term value in one of Calgary’s most vibrant communities. (id:31684)
| yesterday | Listing updated with changes from the MLS® | |
| 3 weeks ago | Listing first seen on site |



The trademarks MLS®, Multiple Listing Service® and the associated logos are owned by The Canadian Real Estate Association (CREA) and identify the quality of services provided by real estate professionals who are members of CREA. Used under license.
The trademarks REALTOR®, REALTORS®, and the REALTOR® logo are controlled by The Canadian Real Estate Association (CREA) and identify real estate professionals who are members of CREA. These trademarks are owned or controlled by The Canadian Real Estate Association (CREA) and identify real estate professionals who are members of CREA (REALTOR®) and/or the quality of services they provide (MLS®).
This REALTOR.ca listing content is owned and licensed by REALTOR® members of The Canadian Real Estate Association.