

302, 1319 14 Avenue SWCalgary, AB T3C0W3
Due to the health concerns created by Coronavirus we are offering personal 1-1 online video walkthough tours where possible.
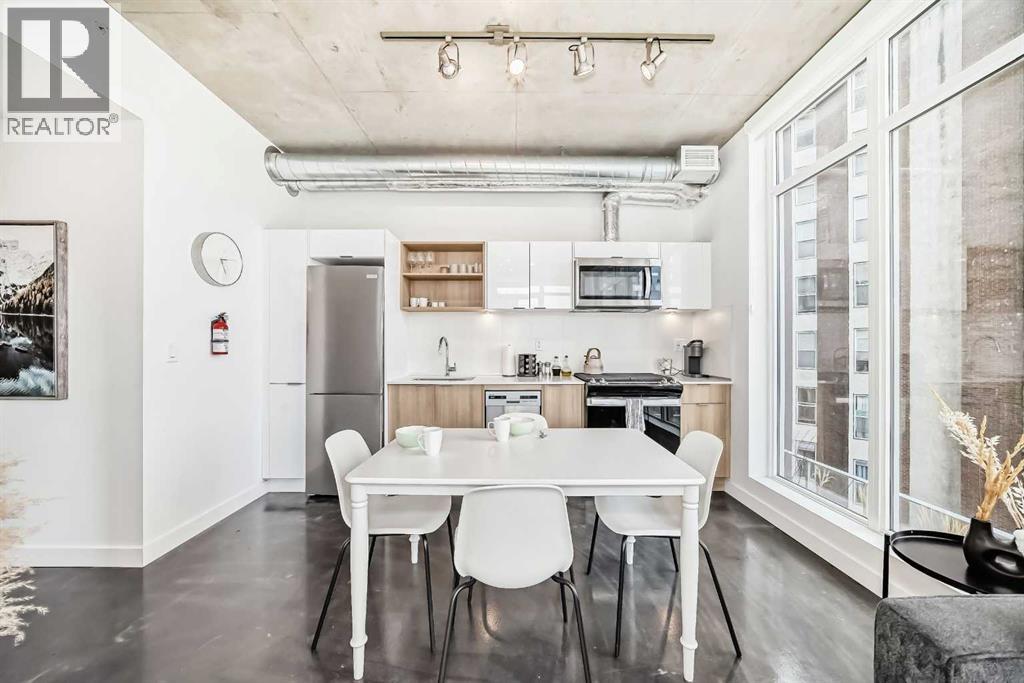
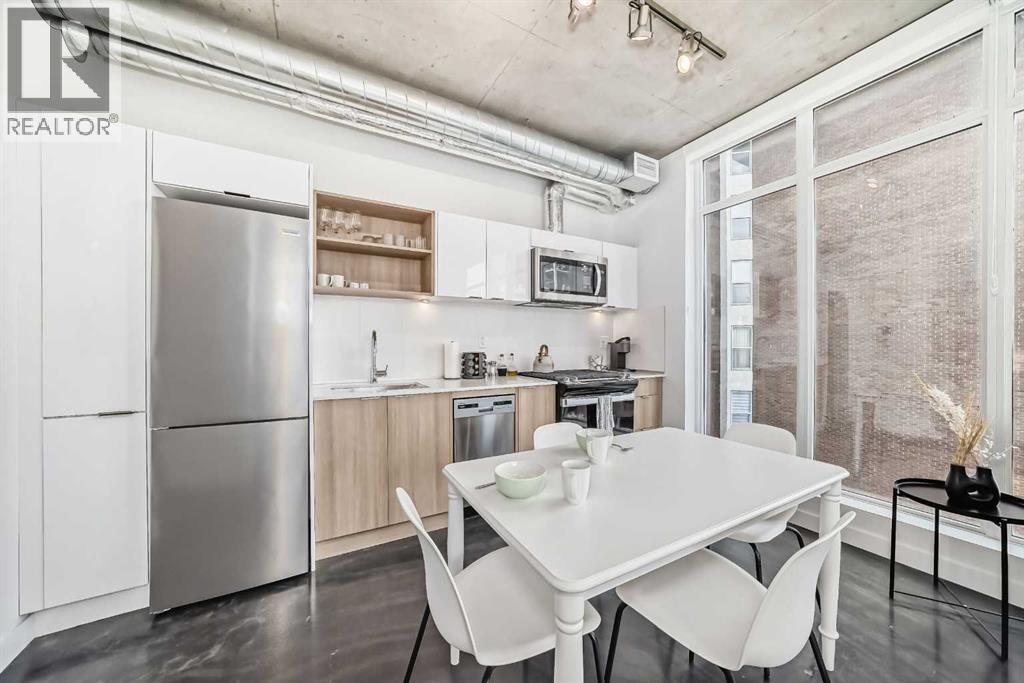
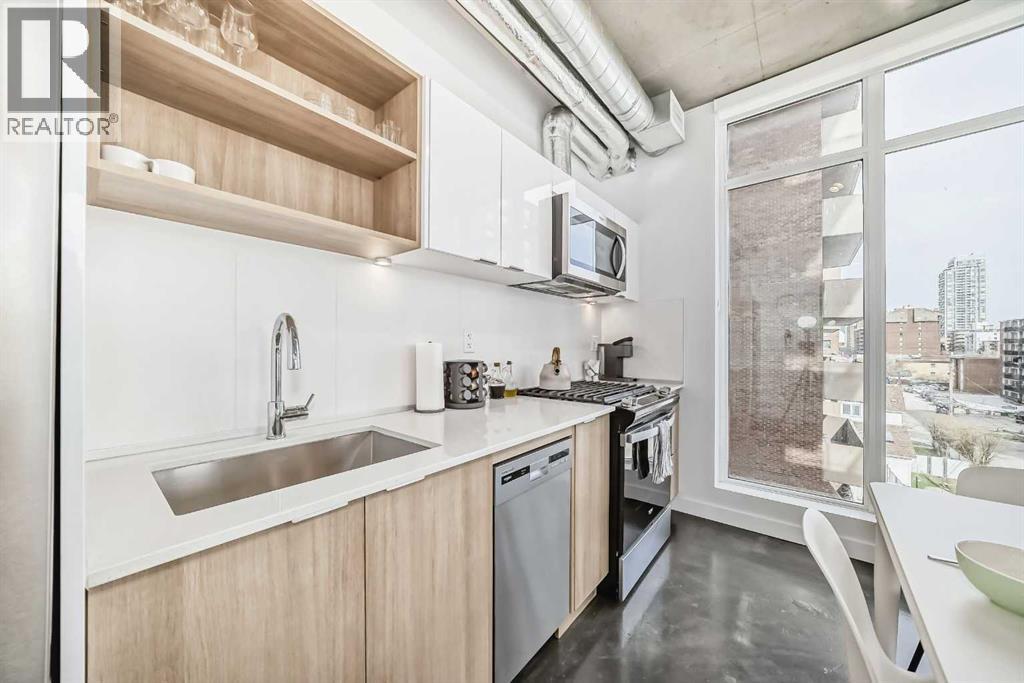
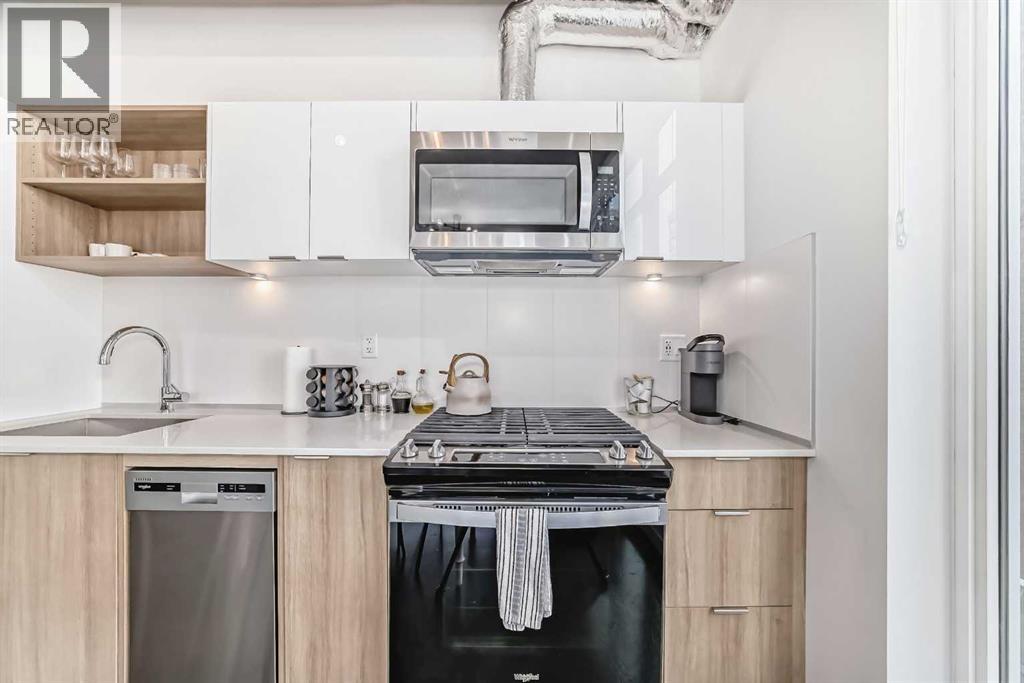
This building was designed to be different. NUDE by Battistella is one of Calgary's few condo buildings with short-term rentals - and this one is already operating as an Airbnb. For an investor, that's a great head start. The unit is a 1-bedroom + den layout with a cool loft feel. Polished concrete floors, 9.5-ft exposed concrete ceilings, and exposed ductwork give the space a raw, industrial edge that photographs and books exceptionally well. The kitchen features two-toned cabinetry - gloss white uppers, wood grain lowers - with quartz countertops, stainless steel appliances, and a gas stove. Floor-to-ceiling windows wrap the living & dining area, pulling in natural light throughout the day. The primary bedroom fits a queen bed and includes its own floor-to-ceiling window. The den is set up as an office and it could easily work as a second bedroom with a single bed. Note: the living room already offers a double sofa bed. The covered balcony has a gas line hookup and looks out over the neighbourhood. In-suite laundry and central A/C are both included. Building amenities are genuinely impressive: an 18th-floor penthouse lounge with pool table, darts, kitchen, and a rooftop patio with downtown views, fire tables, and BBQ. There's also bike storage, a bike maintenance station, and a pet grooming area. You're a short walk to 17th Avenue SW - Calgary's most walkable entertainment area with 70+ restaurants, bars, patios, and boutique shops. Sunalta CTrain station is only a few blocks away, making it easy to get around. Seller is open to negotiating furnishings, making this a fully operational investment from day one. (id:31684)
| 3 weeks ago | Listing updated with changes from the MLS® | |
| 3 weeks ago | Listing first seen on site |



The trademarks MLS®, Multiple Listing Service® and the associated logos are owned by The Canadian Real Estate Association (CREA) and identify the quality of services provided by real estate professionals who are members of CREA. Used under license.
The trademarks REALTOR®, REALTORS®, and the REALTOR® logo are controlled by The Canadian Real Estate Association (CREA) and identify real estate professionals who are members of CREA. These trademarks are owned or controlled by The Canadian Real Estate Association (CREA) and identify real estate professionals who are members of CREA (REALTOR®) and/or the quality of services they provide (MLS®).
This REALTOR.ca listing content is owned and licensed by REALTOR® members of The Canadian Real Estate Association.