Save
Ask
Tour
Hide
Share
$579,900
New Listing

51 SPARROW Avenue Unit# 96
Cambridge, ON N1T 2E2

For Sale|Apartment|Active
4
Beds
2
Total Baths
1
Partial Bath
1,473
SqFt
$394
/SqFt
2022
Built
Subdivision:
23 - Branchton Park

Due to the health concerns created by Coronavirus we are offering personal 1-1 online video walkthough tours where possible.
Call Now: 613-286-4574
Is this the listing for you? We can help make it yours.
613-286-4574
Upcoming Open Houses
Due to COVID-19, we recommend you verify Open Houses before attending.
Sat, Oct 3, 1:00 PM - 3:00 PM
Sun, Oct 4, 1:00 PM - 3:00 PM
51 SPARROW Avenue Unit# 9651 SPARROW Avenue Unit# 9651 SPARROW Avenue Unit# 9651 SPARROW Avenue Unit# 96
Save
Ask
Tour
Hide
Share

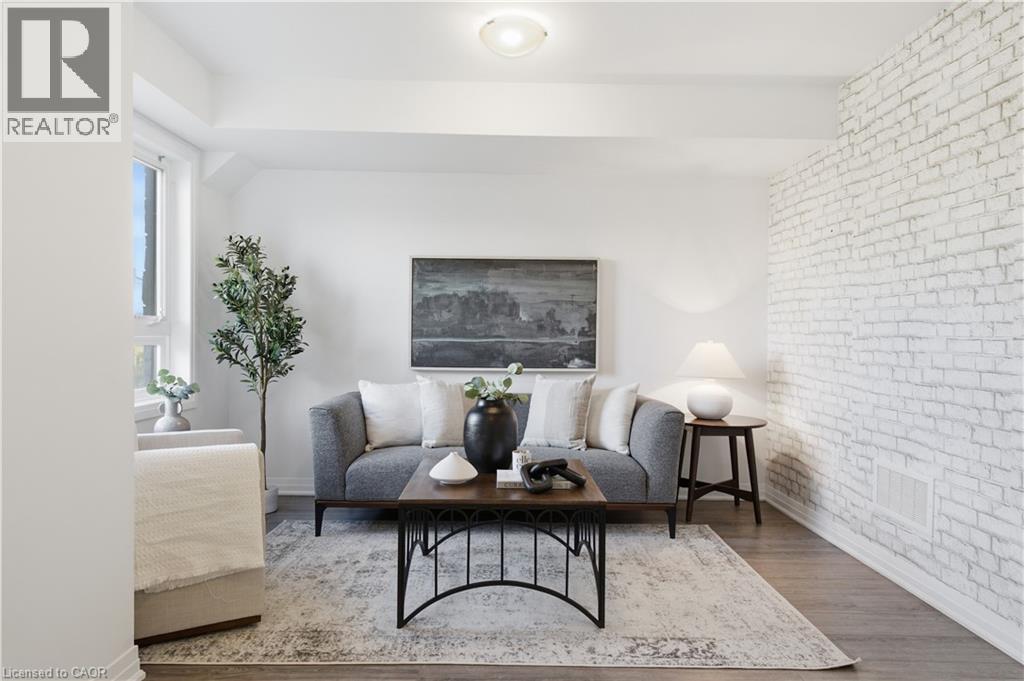
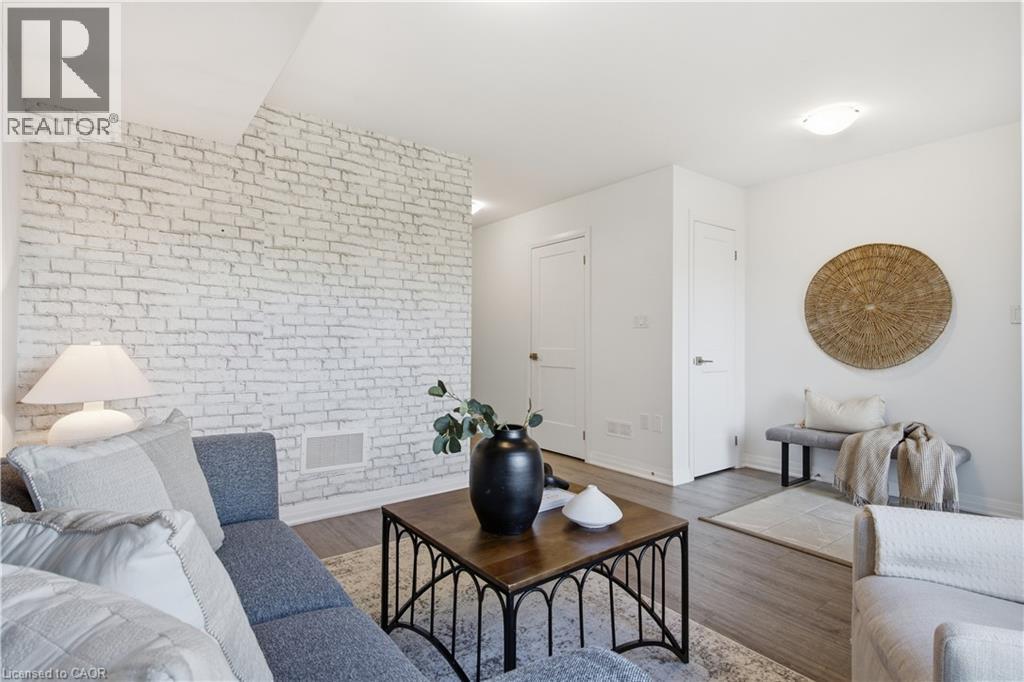
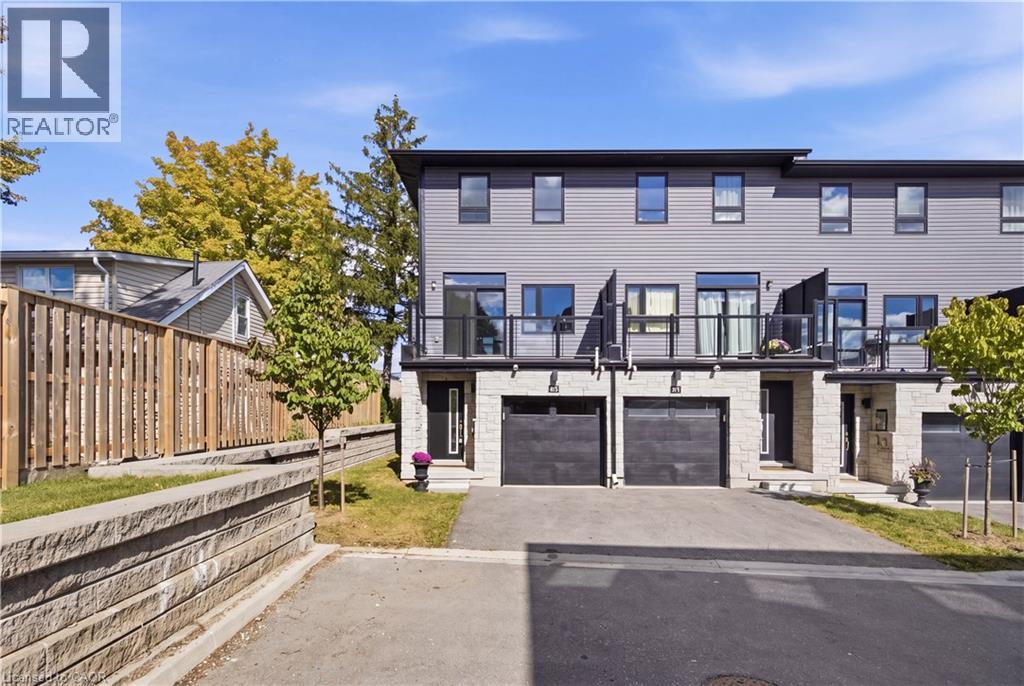
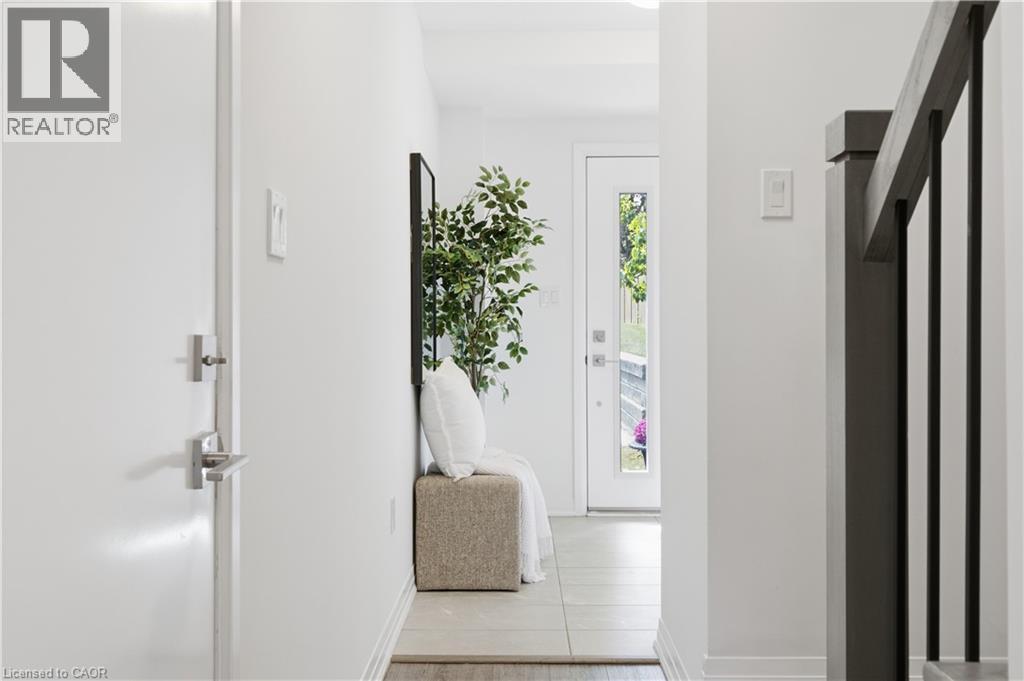
Welcome to this modern 3-storey freehold townhome built in 2022 in a family-friendly Cambridge community. Offering 1,734 sq.ft, this home features 3 bedrooms and 3 bathrooms. The ground level offers a versatile flex space, ideal for a home office or recreation room. The second level showcases a bright, open-concept kitchen, dining and living area with granite countertops, stainless steel appliances, a convenient powder room and a walk-out to a private balcony. The upper level features a spacious primary bedroom with a 3 piece ensuite and a walk-in closet, two additional bedrooms, a full bathroom and upper-level laundry. Attached garage plus driveway parking. Close to schools, parks, shopping, transit and quick highway access. (id:31684)

Save
Ask
Tour
Hide
Share
Listing Snapshot
Price 
$579,900
Days On Site 
0 Days
Bedrooms 
4
Inside Area (SqFt) 
1,473 sqft
Total Baths 
2
Full Baths 
N/A
Partial Baths 
1
Lot Size 
N/A
Year Built 
2022
MLS® Number 
40867514
Status 
Active
Property Tax 
$4,536
Maintenance Fees 
N/A
Sq Ft Source 
N/A
Friends & Family
Recent Activity
an hour agoListing updated with changes from the MLS®
5 hours agoListing first seen on site
General Features
Attached Garage 
Yes
Garage 
Yes
Number Of Stories 
2
Parking 
Garage Door OpenerAttached
Parking Spaces 
2
Property Sub Type 
Apartment
Sewer 
Public Sewer
SqFt Above 
1473
Style 
Other
Water Source 
Public
Zoning 
RM3 S.4.1.340
Interior Features
Appliances 
WasherRefrigeratorDishwasherDryer
Basement 
None
Cooling 
Central Air
Heating 
Forced Air
2pc Bathroom 
Dimensions - 3'5'' x 7'2''
4pc Bathroom 
Dimensions - 4'11'' x 8'9''
Bedroom 
Dimensions - 5'0'' x 8'7''
Dining Room 
Dimensions - 11'1'' x 7'4''
Family Room 
Dimensions - 21'3'' x 15'6''
Foyer 
Dimensions - 7'8'' x 6'4''
Kitchen 
Dimensions - 13'4'' x 8'2''
Living Room 
Dimensions - 11'10'' x 15'6''
Primary Bedroom 
Dimensions - 10'6'' x 13'1''
Save
Ask
Tour
Hide
Share
Exterior Features
Construction Details 
BrickVinyl Siding
Exterior 
Balcony
Community Features
Maintenance Fee Frequency 
Monthly

Listing courtesy of: Jillian Leclair of Corcoran Horizon Realty

The trademarks MLS®, Multiple Listing Service® and the associated logos are owned by The Canadian Real Estate Association (CREA) and identify the quality of services provided by real estate professionals who are members of CREA. Used under license.

The trademarks REALTOR®, REALTORS®, and the REALTOR® logo are controlled by The Canadian Real Estate Association (CREA) and identify real estate professionals who are members of CREA. These trademarks are owned or controlled by The Canadian Real Estate Association (CREA) and identify real estate professionals who are members of CREA (REALTOR®) and/or the quality of services they provide (MLS®).

This REALTOR.ca listing content is owned and licensed by REALTOR® members of The Canadian Real Estate Association.

Neighborhood & Commute
Source: Walkscore
Save
Ask
Tour
Hide
Share