

22 WATERWHEEL CrescentWaterdown, ON L9H7B8
Due to the health concerns created by Coronavirus we are offering personal 1-1 online video walkthough tours where possible.
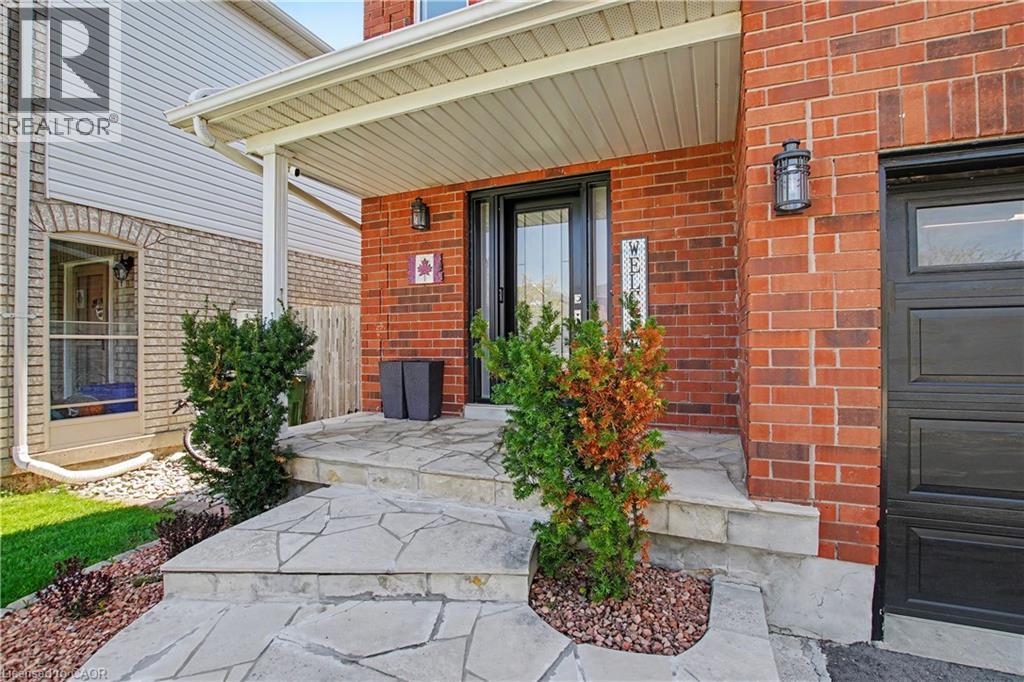
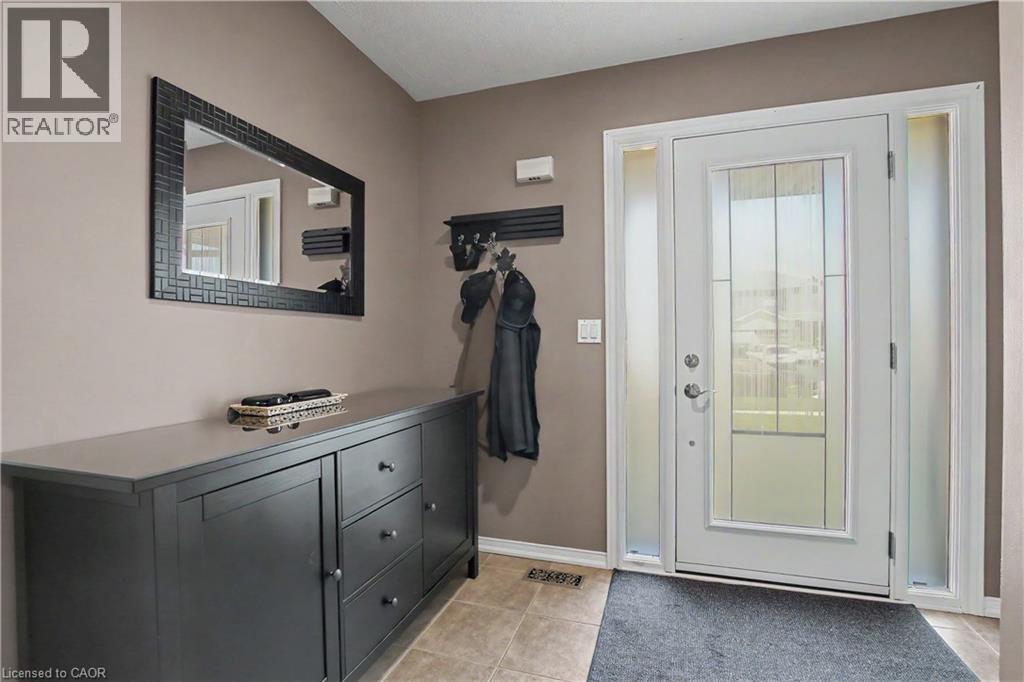
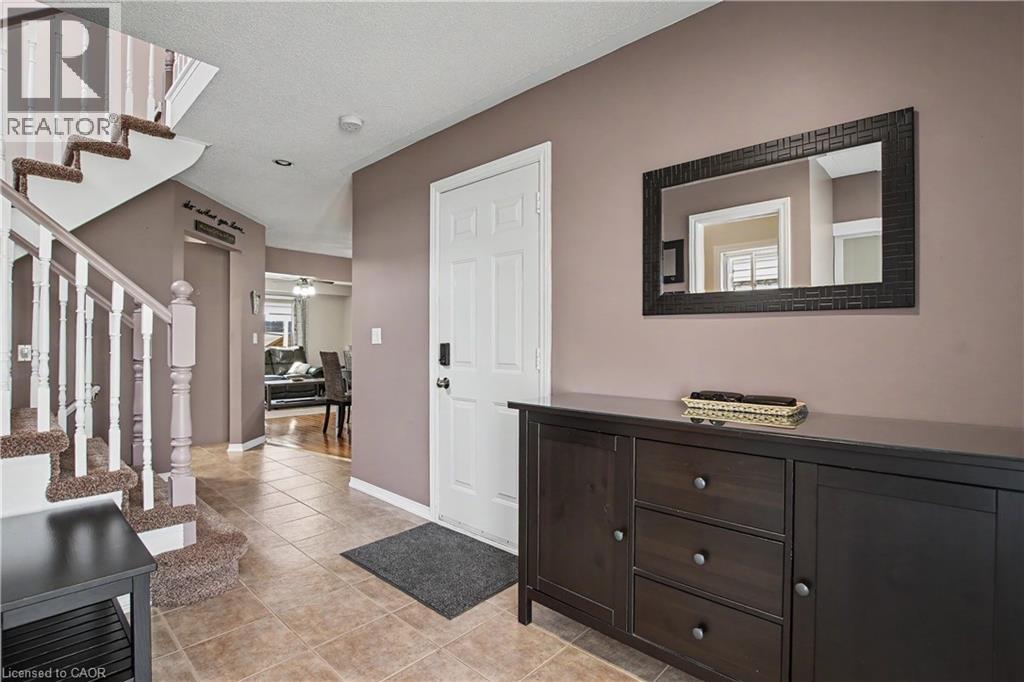
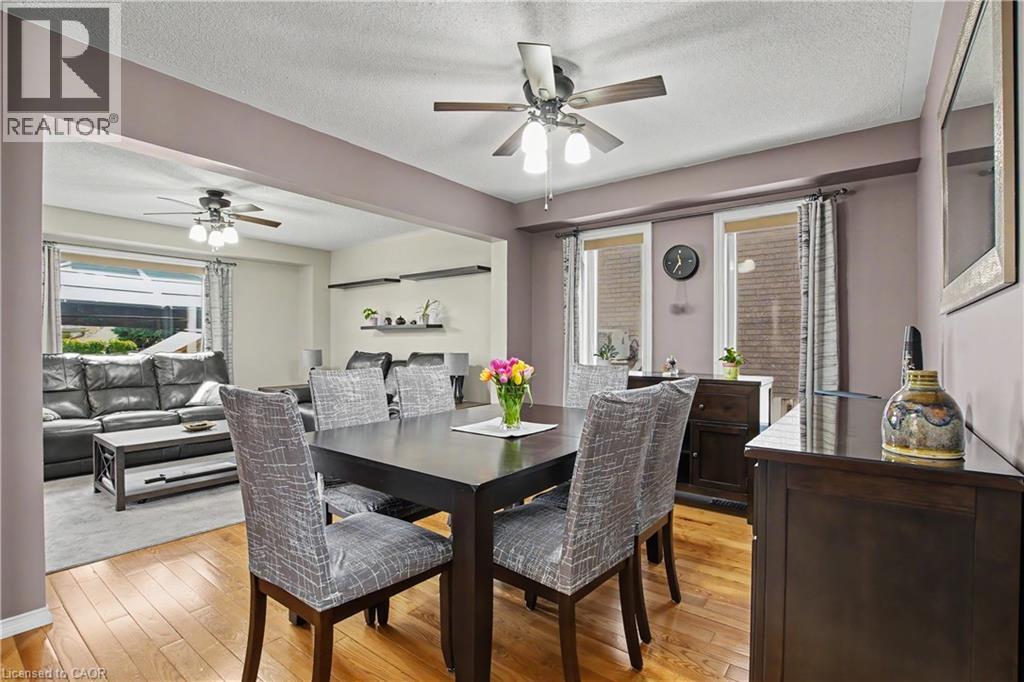
Welcome to your dream home in the heart of Waterdown! This stunning, well-maintained detached residence offers 4 spacious bedrooms and 4 bathrooms. The perfect blend of style, comfort, and functionality for today’s modern family. Thoughtfully designed for both everyday living and entertaining, this home showcases a warm and inviting atmosphere throughout. The main level features a seamless flow between the living and dining spaces, creating the ideal setting for family gatherings and hosting guests. Bright and spacious principal rooms provide both comfort and versatility for growing families. Upstairs, retreat to the generous primary suite complete with an updated ensuite bathroom, offering a private and relaxing escape at the end of the day. The fully finished basement expands your living space with an additional bathroom and a large family/recreation area — perfect for movie nights, a home gym, playroom, or multi-generational living. Step outside and enjoy the beautifully maintained front and rear yards, highlighted by a stunning deck ideal for summer entertaining or relaxing outdoors. Located in one of Waterdown’s most sought-after family-friendly neighbourhoods, this exceptional home is just minutes from top-rated schools, parks, shopping, restaurants, and the charming downtown core. Meticulously maintained and truly move-in ready, this is the one you’ve been waiting for! (id:31684)
| 24 hours ago | Listing updated with changes from the MLS® | |
| 3 weeks ago | Listing first seen on site |



The trademarks MLS®, Multiple Listing Service® and the associated logos are owned by The Canadian Real Estate Association (CREA) and identify the quality of services provided by real estate professionals who are members of CREA. Used under license.
The trademarks REALTOR®, REALTORS®, and the REALTOR® logo are controlled by The Canadian Real Estate Association (CREA) and identify real estate professionals who are members of CREA. These trademarks are owned or controlled by The Canadian Real Estate Association (CREA) and identify real estate professionals who are members of CREA (REALTOR®) and/or the quality of services they provide (MLS®).
This REALTOR.ca listing content is owned and licensed by REALTOR® members of The Canadian Real Estate Association.