

319 GARFIELD AVENUEPetrolia, ON N0N 1R0
Due to the health concerns created by Coronavirus we are offering personal 1-1 online video walkthough tours where possible.
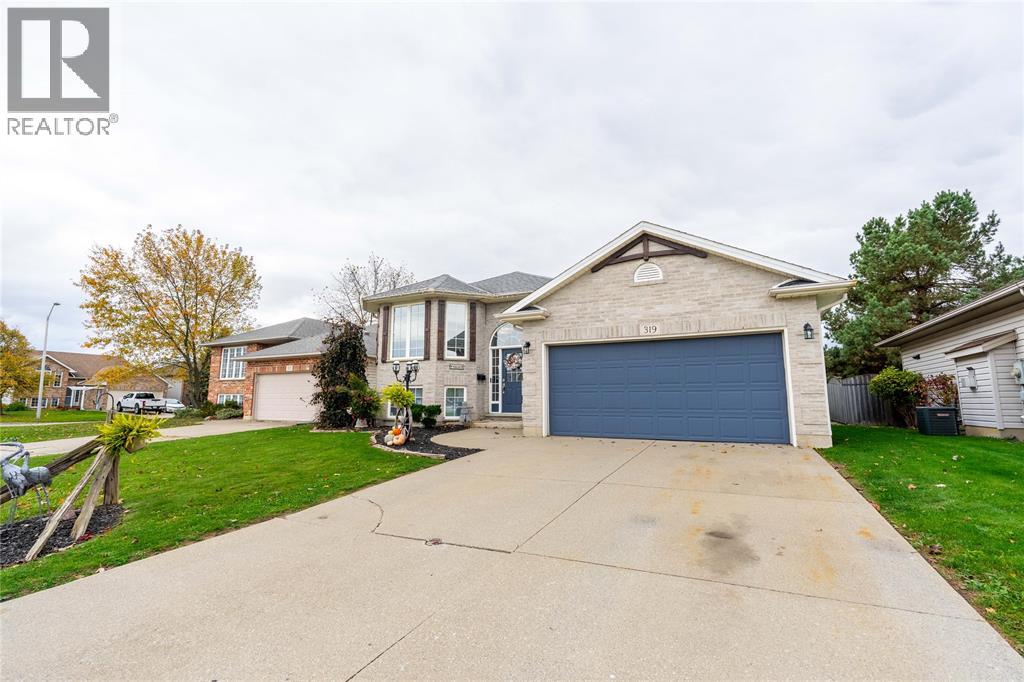
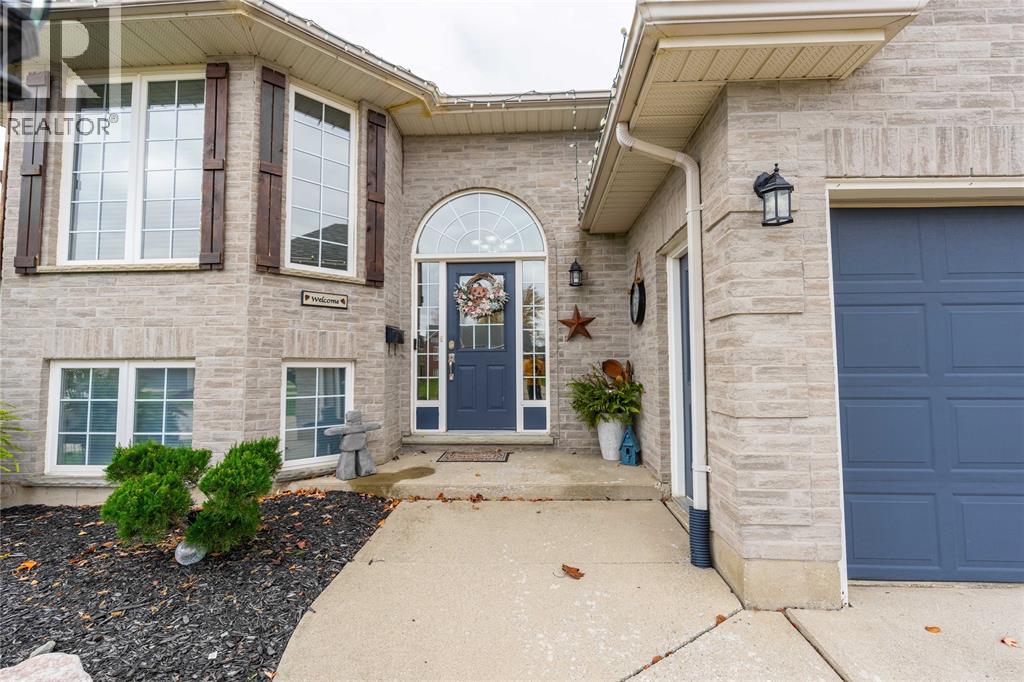
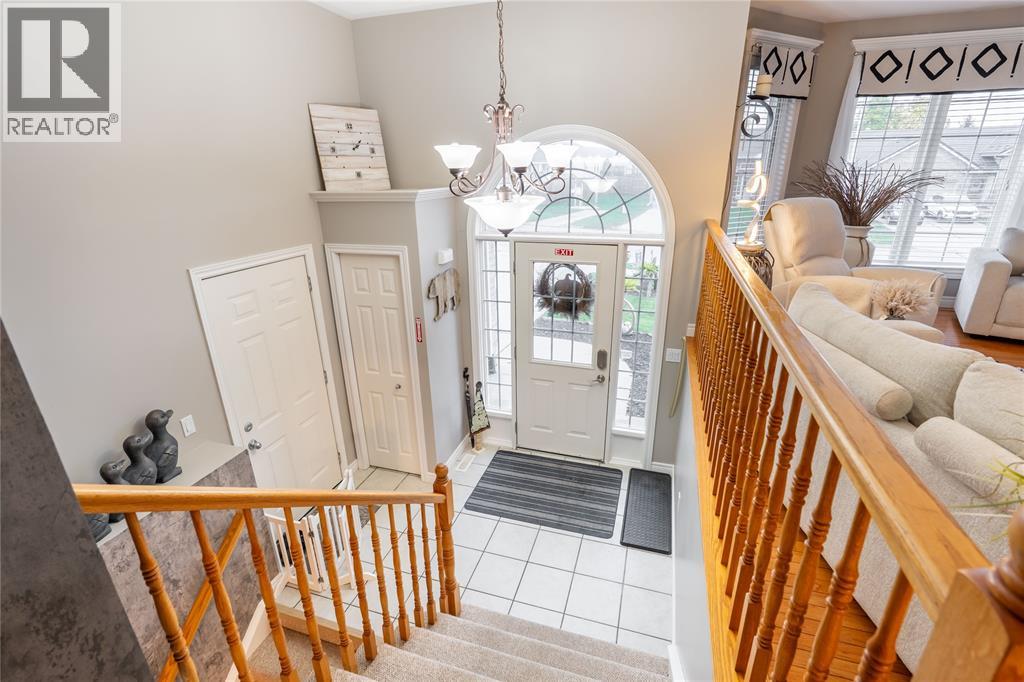
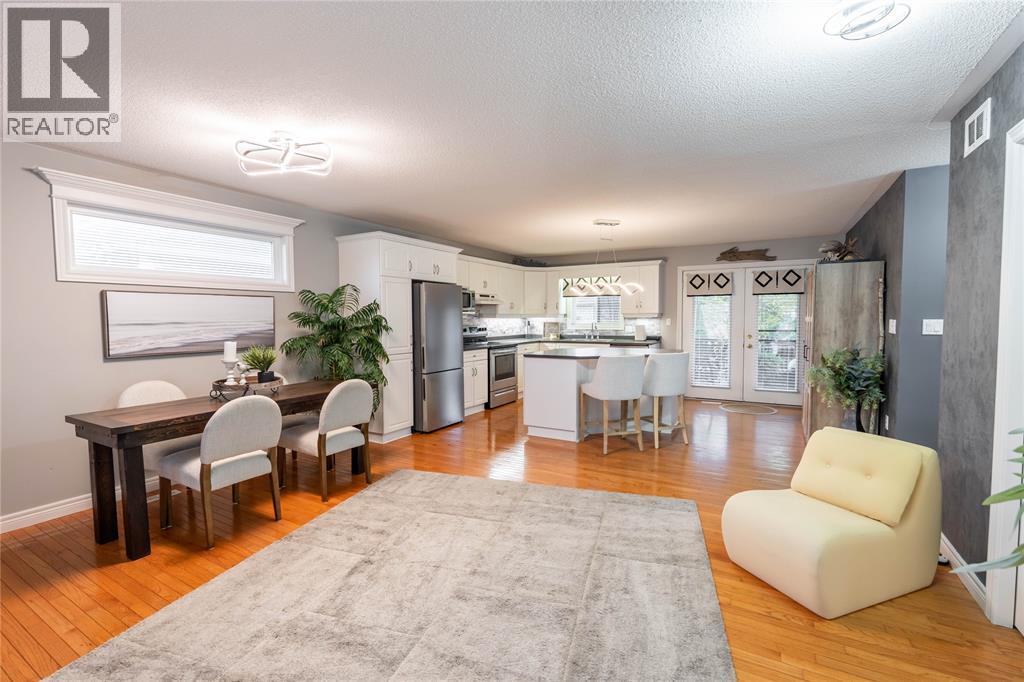
This is the one you have been waiting for! Absolute perfection meets unbeatable value at 319 Garfield Avenue in Petrolia. This stunning raised ranch delivers an incredible layout and square footage featuring 4 bedrooms, a dedicated office (that could be another bedroom), and 2 full bathrooms designed to give everyone their own space. The sun drenched main level boasts gorgeous hardwood floors, a massive living and dining area, and an incredible kitchen anchored by a larger centre island ready for hosting. Head downstairs to the finished lower level where a massive family room, extra bedroom, extra room and full bath await. Best of all? You can buy with total peace of mind knowing the roof and furnace have both been replaced within the last 10 years! Step outside into your private, fully fenced, beautifully landscaped backyard oasis featuring a great deck built for summer BBQs, and plenty of room for roasting marshmallows around the fire. This is where you are going to hang out with your family and make memories get the ruler out and start measuring them growing on the wall because this is that house. Headed out with the kids? In a community like this, with great schools where your kids will fit right in with the town that looks out for one another. It's such a cute, cozy town vibe whether you're setting up a basketball net in the driveway and letting the kids ride bikes safely, skating at the local ice rink, cheering on the teams, catching the Christmas parade, grabbing a local craft brew at Black Gold Brewery, or picking up dinner after a game. Complete with an attached double car garage and a four car driveway, this is the lifestyle your family deserves. We will entertain your offer. Properties offering this much space, style, and heart must be seen go ahead and book your private showing. (id:31684)
| 9 hours ago | Listing updated with changes from the MLS® | |
| 10 hours ago | Listing first seen on site |


The trademarks MLS®, Multiple Listing Service® and the associated logos are owned by The Canadian Real Estate Association (CREA) and identify the quality of services provided by real estate professionals who are members of CREA. Used under license.
The trademarks REALTOR®, REALTORS®, and the REALTOR® logo are controlled by The Canadian Real Estate Association (CREA) and identify real estate professionals who are members of CREA. These trademarks are owned or controlled by The Canadian Real Estate Association (CREA) and identify real estate professionals who are members of CREA (REALTOR®) and/or the quality of services they provide (MLS®).
This REALTOR.ca listing content is owned and licensed by REALTOR® members of The Canadian Real Estate Association.