

230 Wallace RoadGlace Bay, NS B1A 4P4
Due to the health concerns created by Coronavirus we are offering personal 1-1 online video walkthough tours where possible.
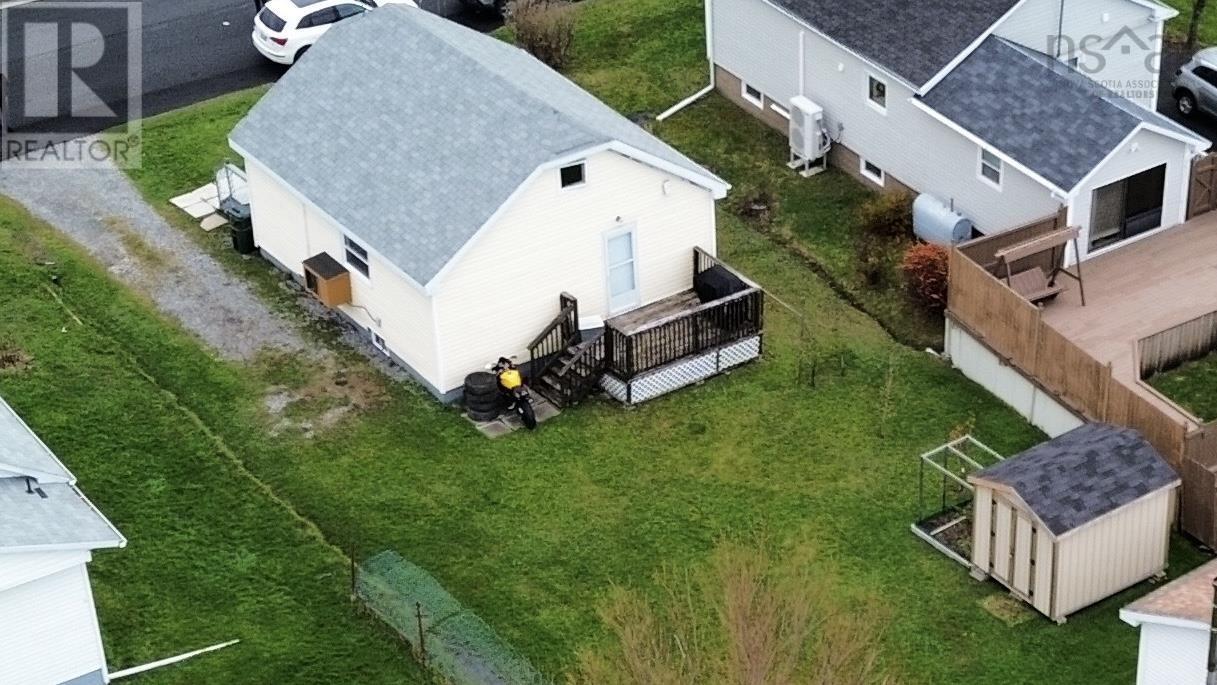
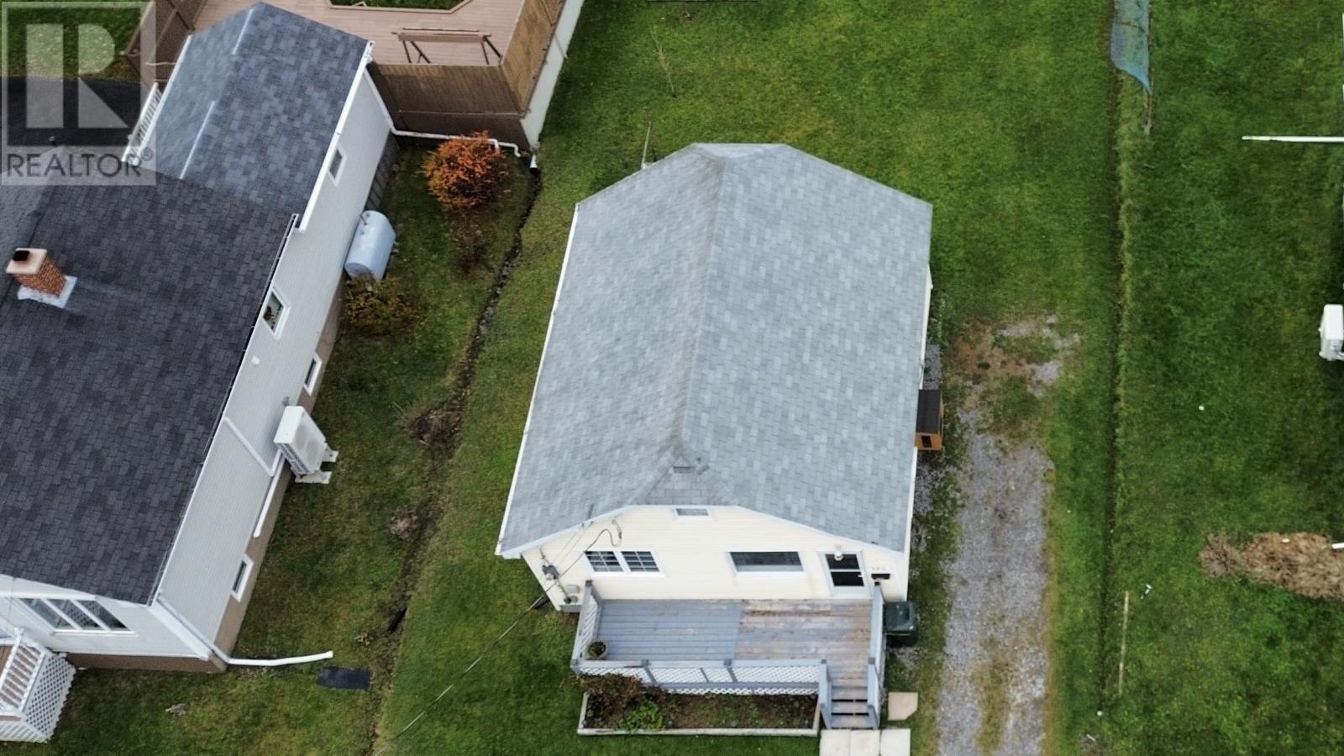
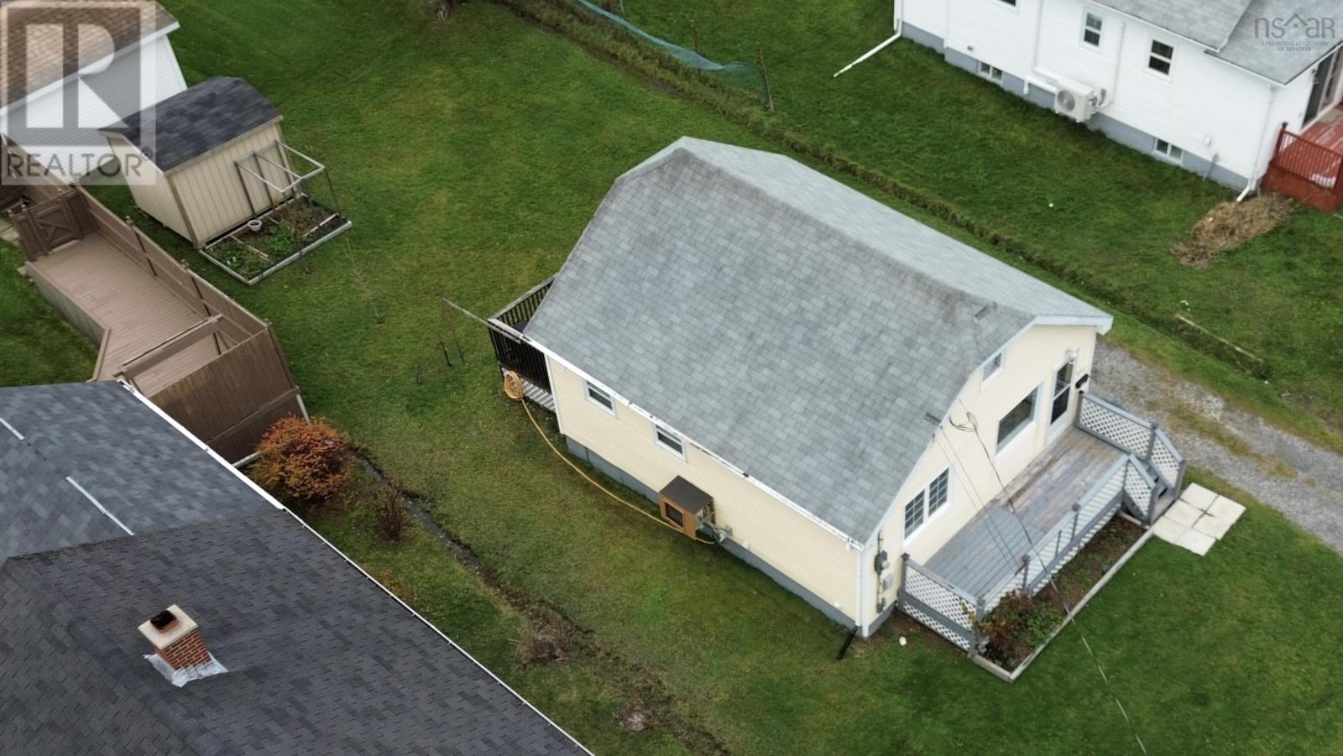
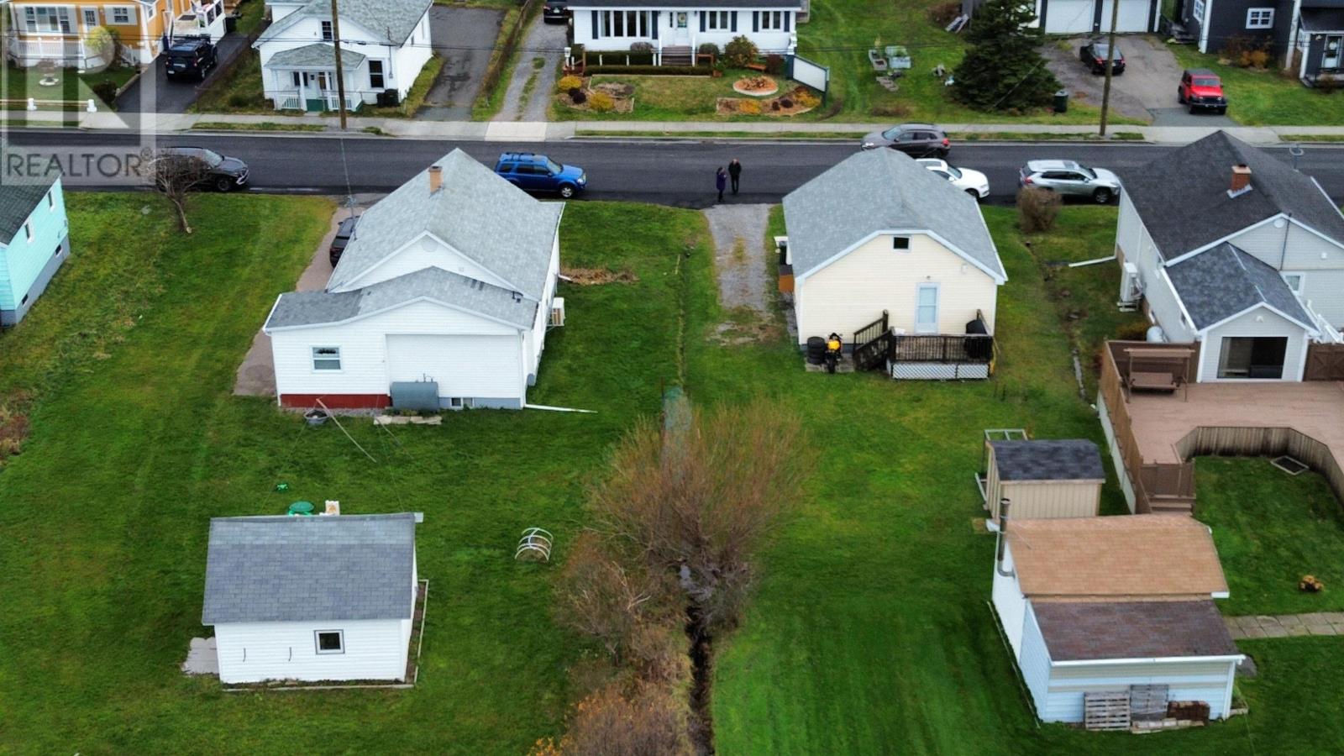
Cozy, comfortable and affordable - Introducing 230 Wallace Road in an excellent area of Glace Bay! This move in ready, two bedroom home offers a welcoming atmosphere and low heating costs, making it an appealing choice for anyone looking to keep everyday living affordable. The main level features a spacious living room with a dining area, a kitchen and a full bathroom. Upstairs, you'll find a bedroom and a separate seating area. The basement offers additional finished space including a rec room, den/office, storage room and laundry area. Electric baseboard heating, complemented by heat pumps on both the main level and in the basement, helps keep this cozy home comfortable throughout the seasons. With an affordable price, low running costs and inviting space to make your own, this home is ready to welcome its next owners. Book your viewing today! (id:31684)
| 34 minutes ago | Listing updated with changes from the MLS® | |
| an hour ago | Listing first seen on site |


The trademarks MLS®, Multiple Listing Service® and the associated logos are owned by The Canadian Real Estate Association (CREA) and identify the quality of services provided by real estate professionals who are members of CREA. Used under license.
The trademarks REALTOR®, REALTORS®, and the REALTOR® logo are controlled by The Canadian Real Estate Association (CREA) and identify real estate professionals who are members of CREA. These trademarks are owned or controlled by The Canadian Real Estate Association (CREA) and identify real estate professionals who are members of CREA (REALTOR®) and/or the quality of services they provide (MLS®).
This REALTOR.ca listing content is owned and licensed by REALTOR® members of The Canadian Real Estate Association.