

7304 GLACIER STREETPowell River, BC
Due to the health concerns created by Coronavirus we are offering personal 1-1 online video walkthough tours where possible.
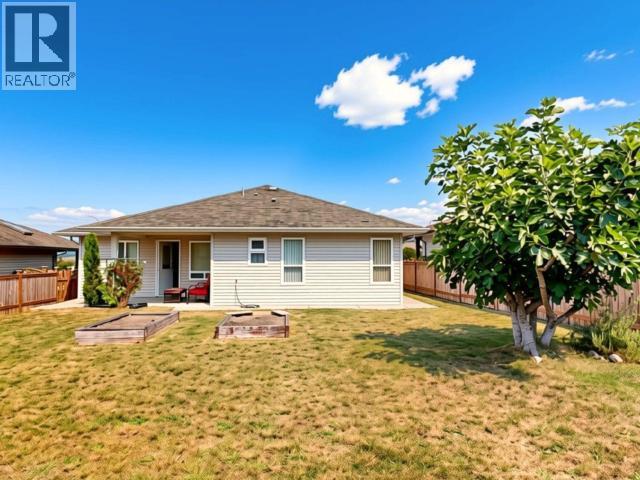
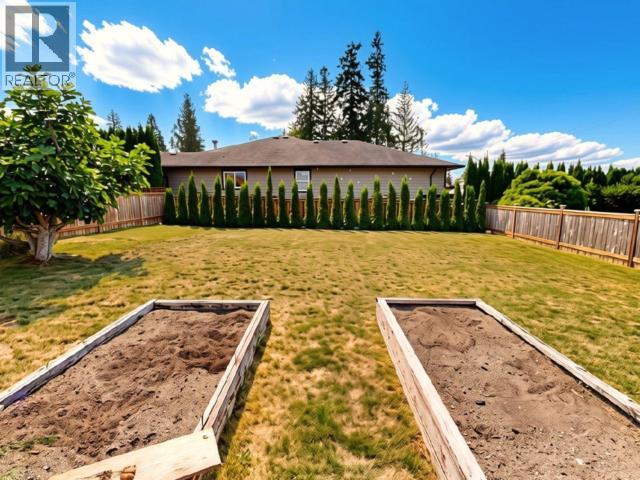
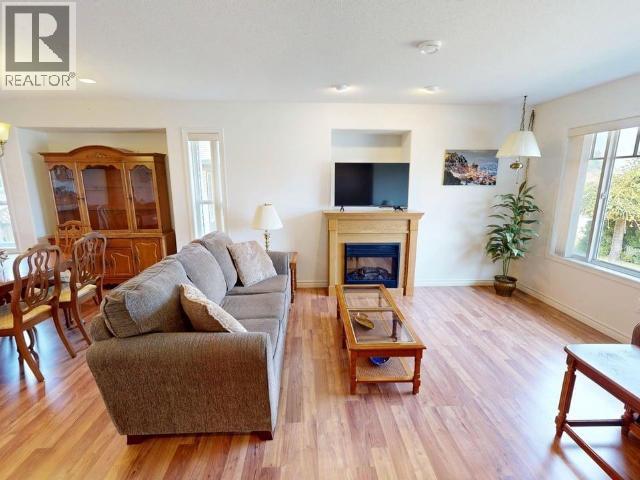
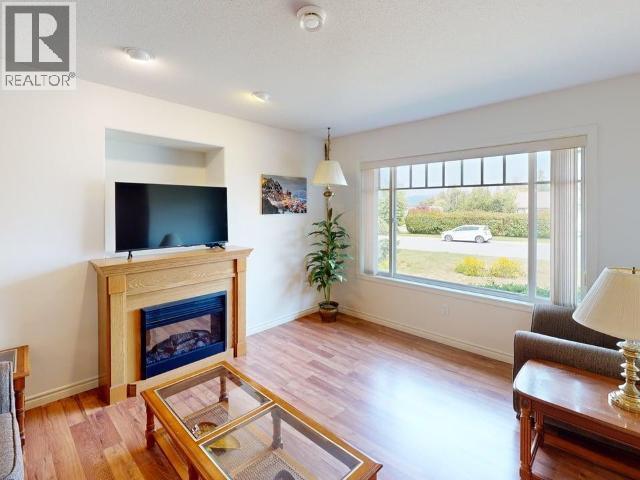
Welcome to 7304 Glacier St! This lovingly maintained rancher offers comfortable, accessible living in a great location. Built by Darren Edwards, this bright and spacious home features 2 bathrooms and 3 bedrooms, including a generous primary suite with walk-in closet and 3-piece ensuite. This rancher stands out for its well designed kitchen that offers tons of cabinetry and counter space plus room for your large dining table. Enjoy a fully fenced, sunny yard with low-maintenance landscaping, garden boxes and a covered patio. A double garage for more storage and functionality. An excellent opportunity to downsize, simplify, or enjoy easy one level living. Fantastic value, book your showing today! (id:31684)
| 5 hours ago | Listing first seen on site | |
| 5 hours ago | Listing updated with changes from the MLS® |



The trademarks MLS®, Multiple Listing Service® and the associated logos are owned by The Canadian Real Estate Association (CREA) and identify the quality of services provided by real estate professionals who are members of CREA. Used under license.
The trademarks REALTOR®, REALTORS®, and the REALTOR® logo are controlled by The Canadian Real Estate Association (CREA) and identify real estate professionals who are members of CREA. These trademarks are owned or controlled by The Canadian Real Estate Association (CREA) and identify real estate professionals who are members of CREA (REALTOR®) and/or the quality of services they provide (MLS®).
This REALTOR.ca listing content is owned and licensed by REALTOR® members of The Canadian Real Estate Association.