

42 400 Robron RdCampbell River, BC V9W 5N5
Due to the health concerns created by Coronavirus we are offering personal 1-1 online video walkthough tours where possible.
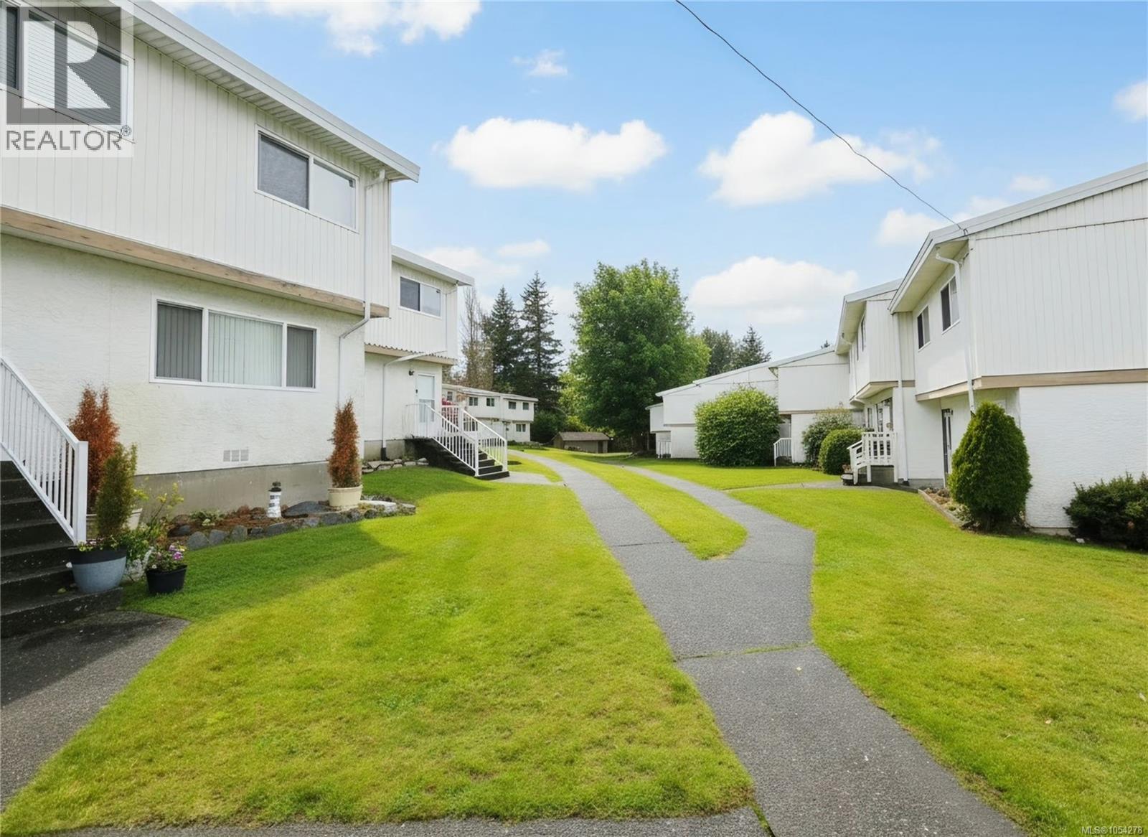
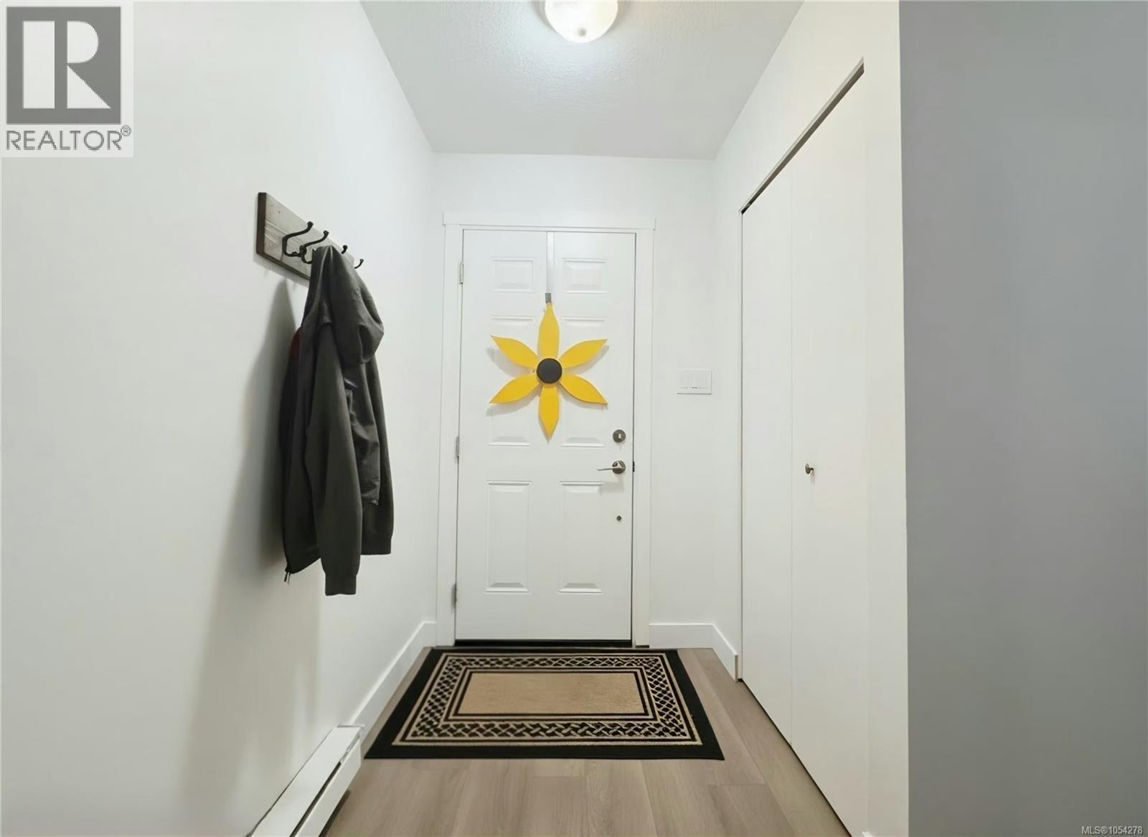
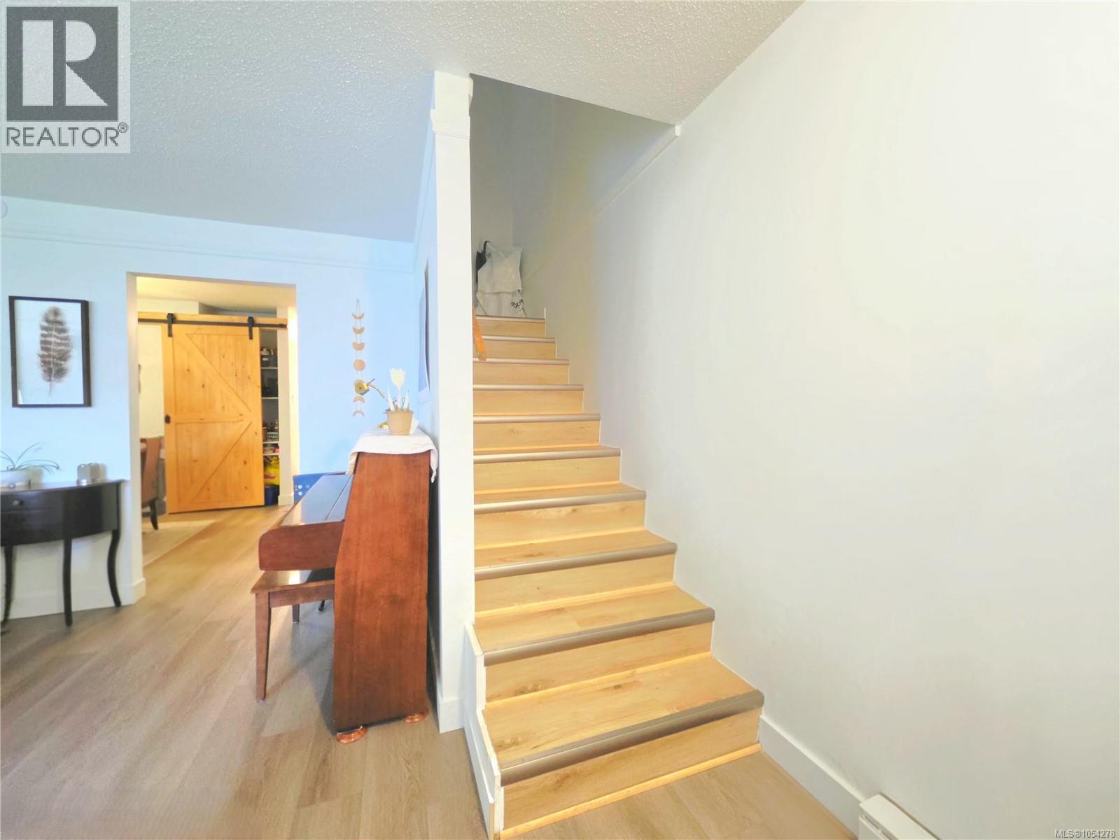
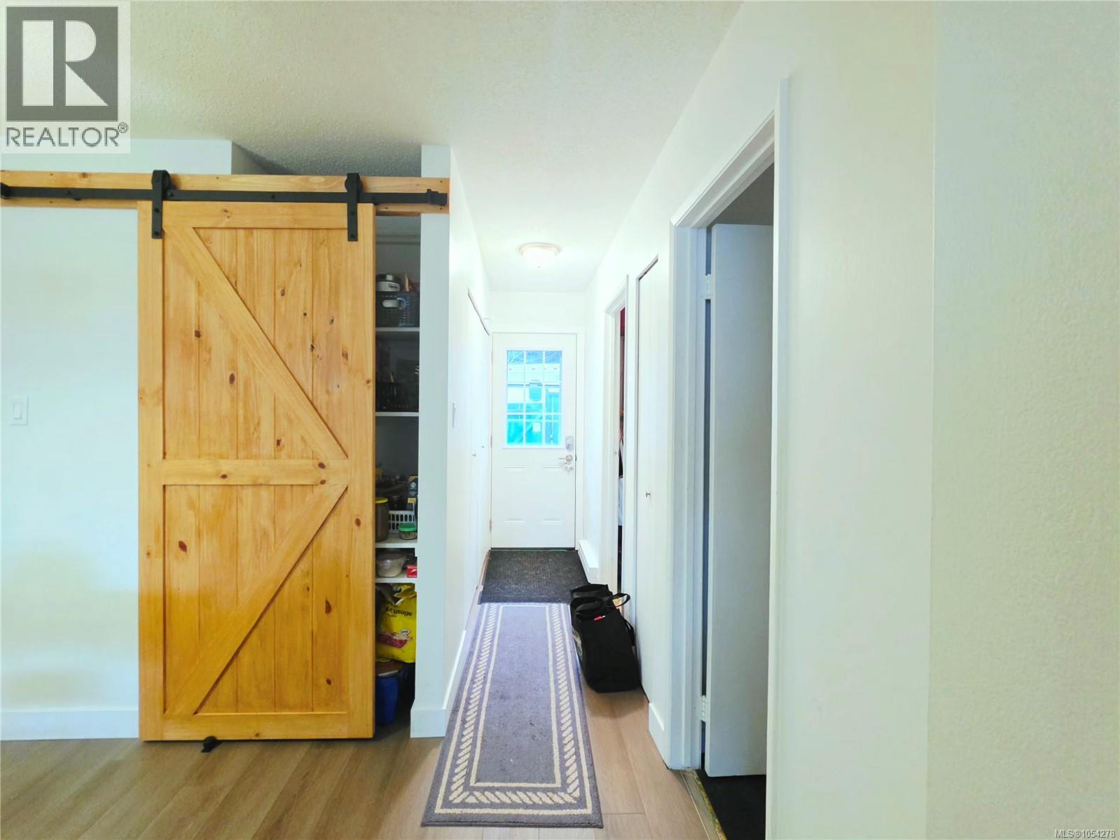
Affordable and well-maintained 3-bedroom, 1.5-bath townhome offering 1,275 sq. ft. in a convenient central Campbell River location. Situated in one of the most private spots in the complex, this home backs onto a small forest with frequent deer and songbirds, plus mountain and peek-a-boo ocean views. Recent upgrades include a new roof and fascia, added attic insulation (R50), newer appliances, exterior doors, main-level flooring, baseboards, digital thermostats, baseboard heater, garden beds, and updated kitchen cabinets. Additional features include a walk-in closet with custom storage, sliding barn door pantry, storage shed, and two parking stalls. The strata is currently exploring potential exterior updates, including fencing, siding, soffits, fascia, and sheds. Close to Merecroft Village, recreation facilities, schools, transit, and Beaver Lodge Lands trail network. (id:31684)
| 2 hours ago | Listing updated with changes from the MLS® | |
| 2 hours ago | Listing first seen on site |


The trademarks MLS®, Multiple Listing Service® and the associated logos are owned by The Canadian Real Estate Association (CREA) and identify the quality of services provided by real estate professionals who are members of CREA. Used under license.
The trademarks REALTOR®, REALTORS®, and the REALTOR® logo are controlled by The Canadian Real Estate Association (CREA) and identify real estate professionals who are members of CREA. These trademarks are owned or controlled by The Canadian Real Estate Association (CREA) and identify real estate professionals who are members of CREA (REALTOR®) and/or the quality of services they provide (MLS®).
This REALTOR.ca listing content is owned and licensed by REALTOR® members of The Canadian Real Estate Association.