

4303 27 Avenue Unit# 18Vernon, BC V1T 6L2
Due to the health concerns created by Coronavirus we are offering personal 1-1 online video walkthough tours where possible.
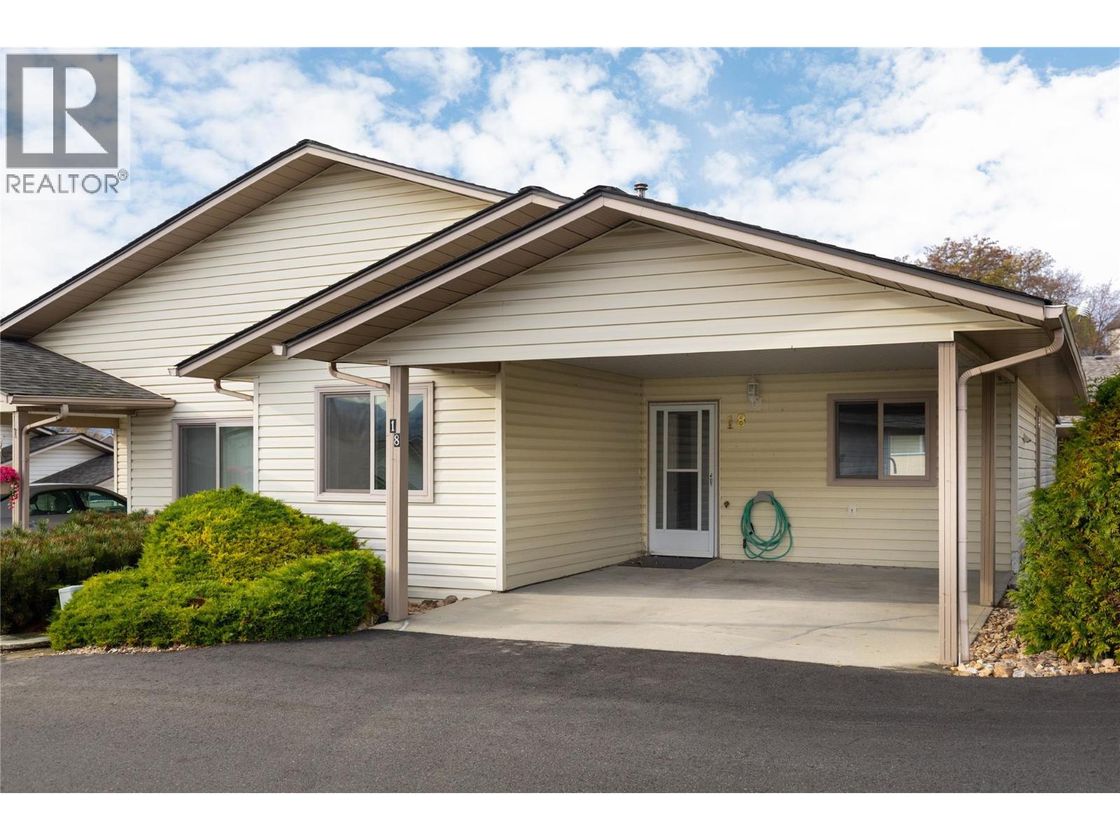
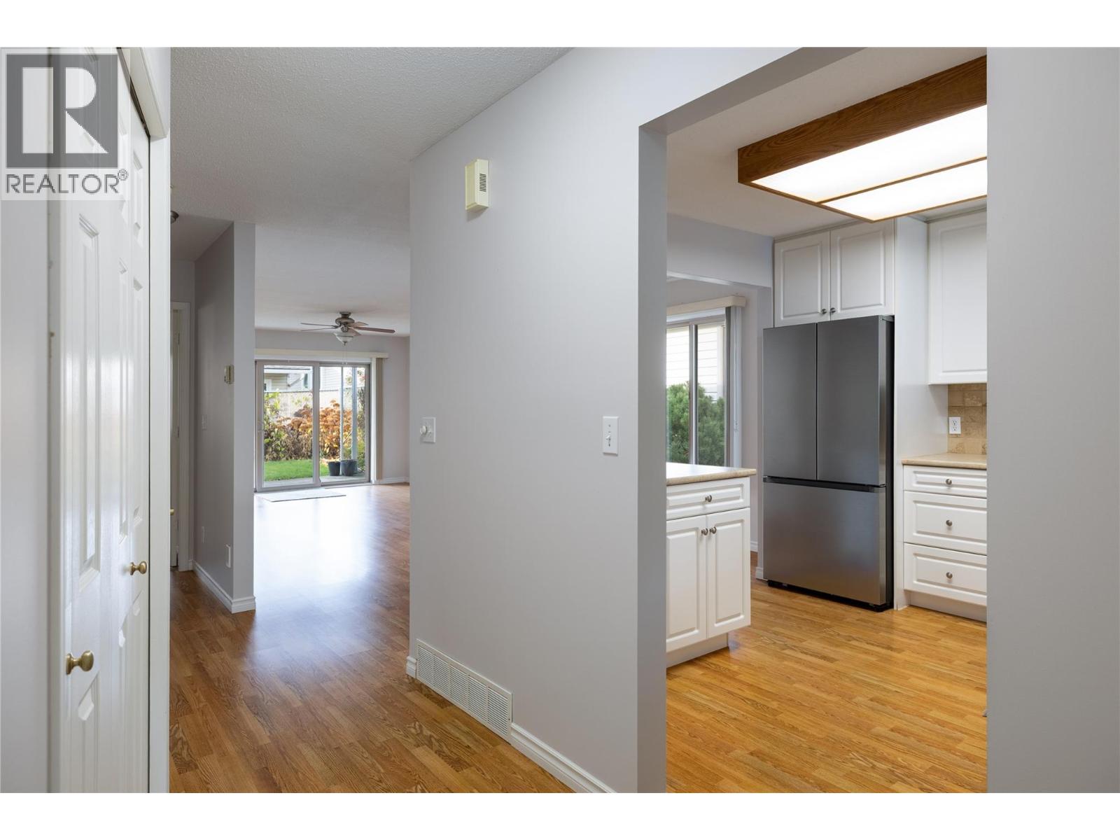
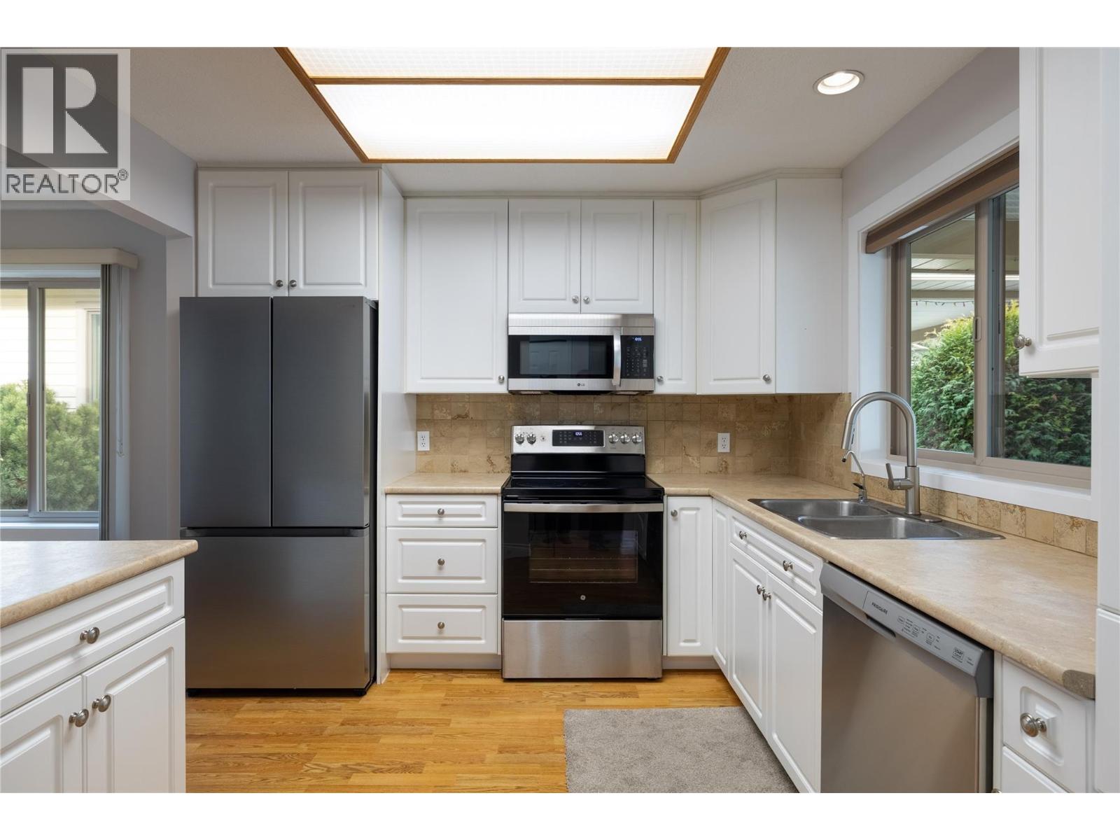
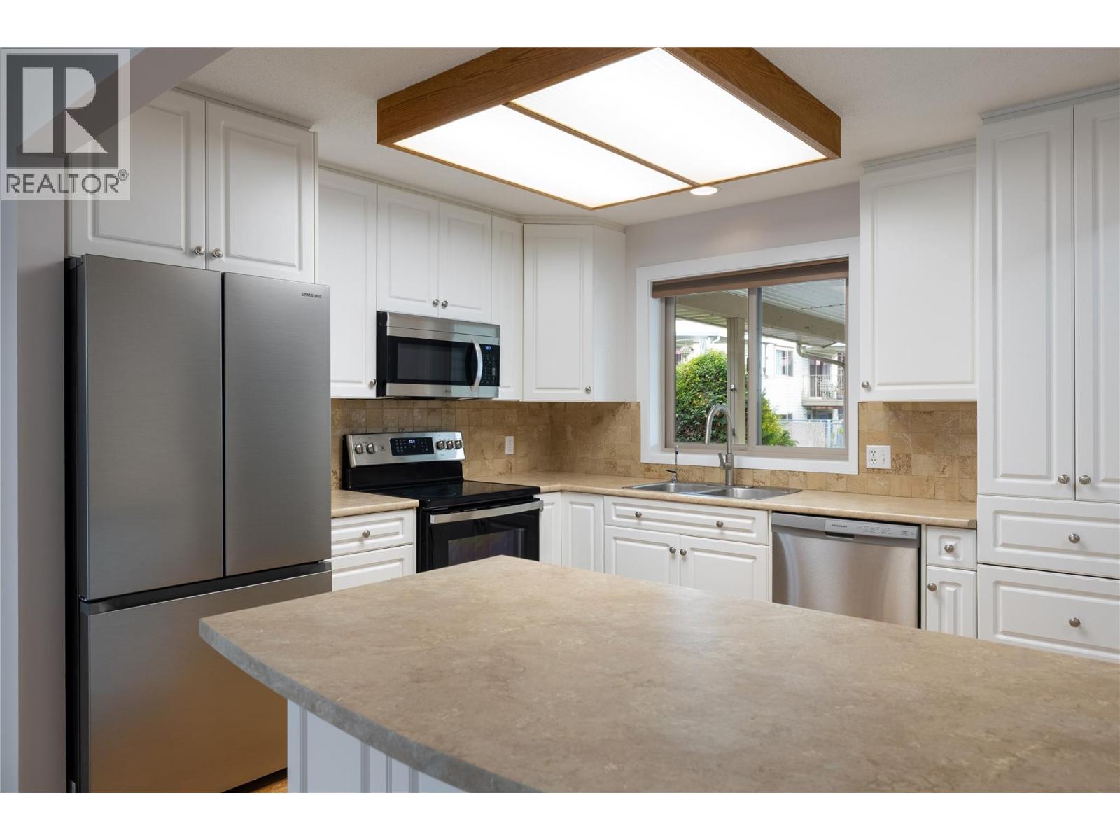
Come home to your 2 bedroom, 2 bathroom, level entry townhouse in The Bella View 55+ community. The open concept floorplan offers lots of natural light, a great kitchen layout with a sit up bar, and updated stainless appliances. The open concept dining and living area includes a cozy gas fireplace and the large sliding patio door gives you access to the covered patio and private fenced backyard. The large main bedroom is at the back of the home and includes a walk through 4 piece bathroom, with walk-in closet. The second bedroom is at the front of the home and can also double as your office or den. The second bathroom, and laundry are off the main living area, so one floor living is possible! You also have a full unfinished basement for a workshop, or lots of extra storage. An oversize single carport is at your front door. Bella-View is a well managed strata that is just minutes to downtown by car, on a city bus route and is in a very walkable neighbourhood. Your small dog, or cat are welcome too! Call today to arrange your private showing. (id:31684)
| yesterday | Listing updated with changes from the MLS® | |
| yesterday | Listing first seen on site |


The trademarks MLS®, Multiple Listing Service® and the associated logos are owned by The Canadian Real Estate Association (CREA) and identify the quality of services provided by real estate professionals who are members of CREA. Used under license.
The trademarks REALTOR®, REALTORS®, and the REALTOR® logo are controlled by The Canadian Real Estate Association (CREA) and identify real estate professionals who are members of CREA. These trademarks are owned or controlled by The Canadian Real Estate Association (CREA) and identify real estate professionals who are members of CREA (REALTOR®) and/or the quality of services they provide (MLS®).
This REALTOR.ca listing content is owned and licensed by REALTOR® members of The Canadian Real Estate Association.