

3304 35 Avenue Unit# 101Vernon, BC V1T 8M6
Due to the health concerns created by Coronavirus we are offering personal 1-1 online video walkthough tours where possible.
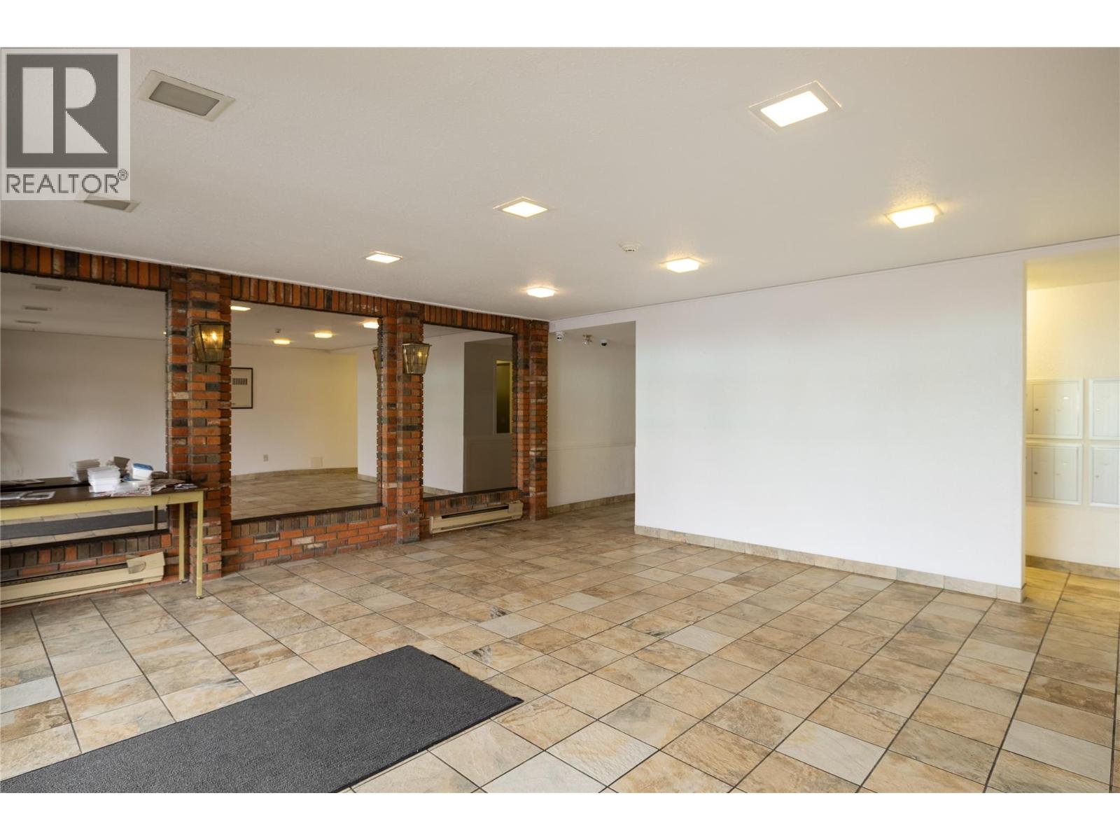
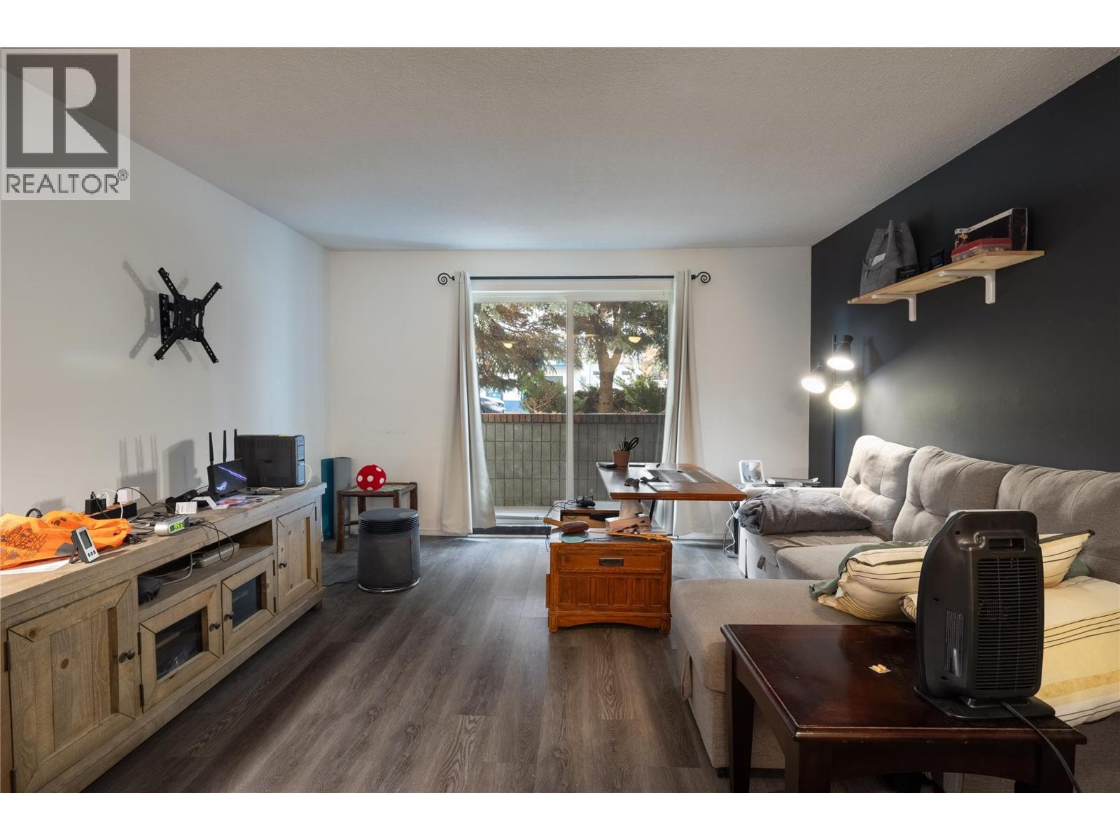
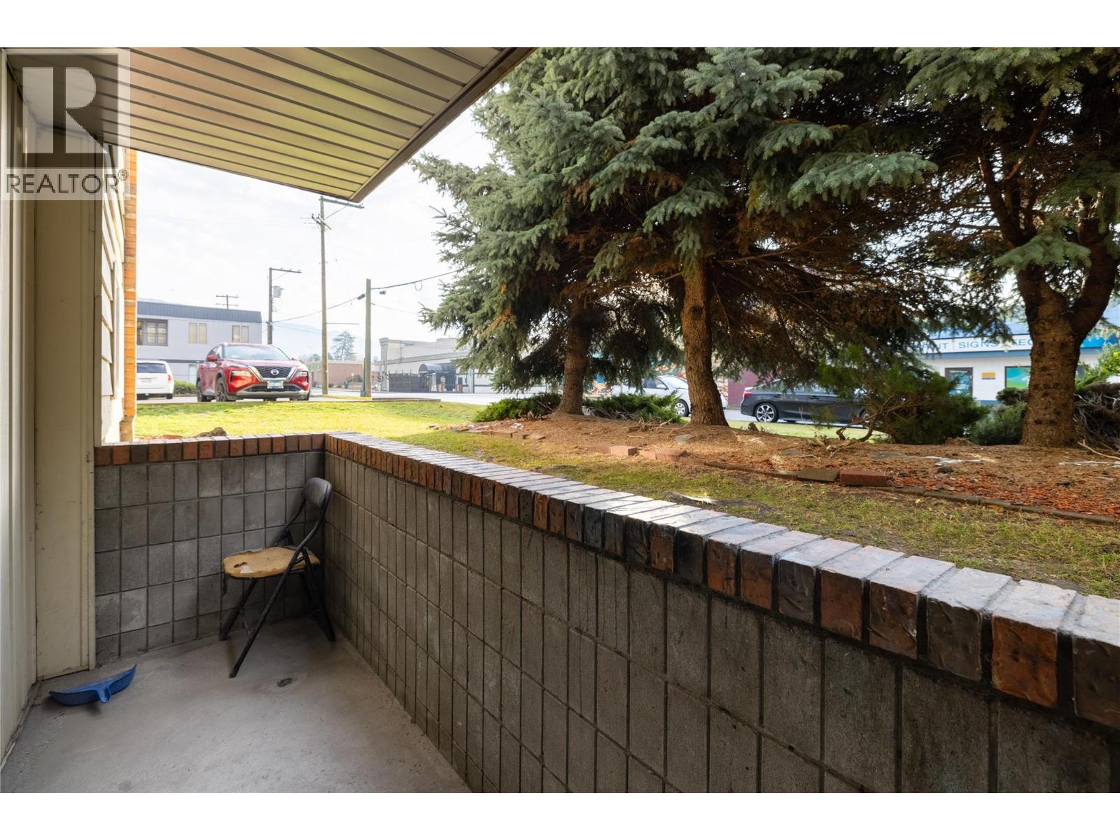
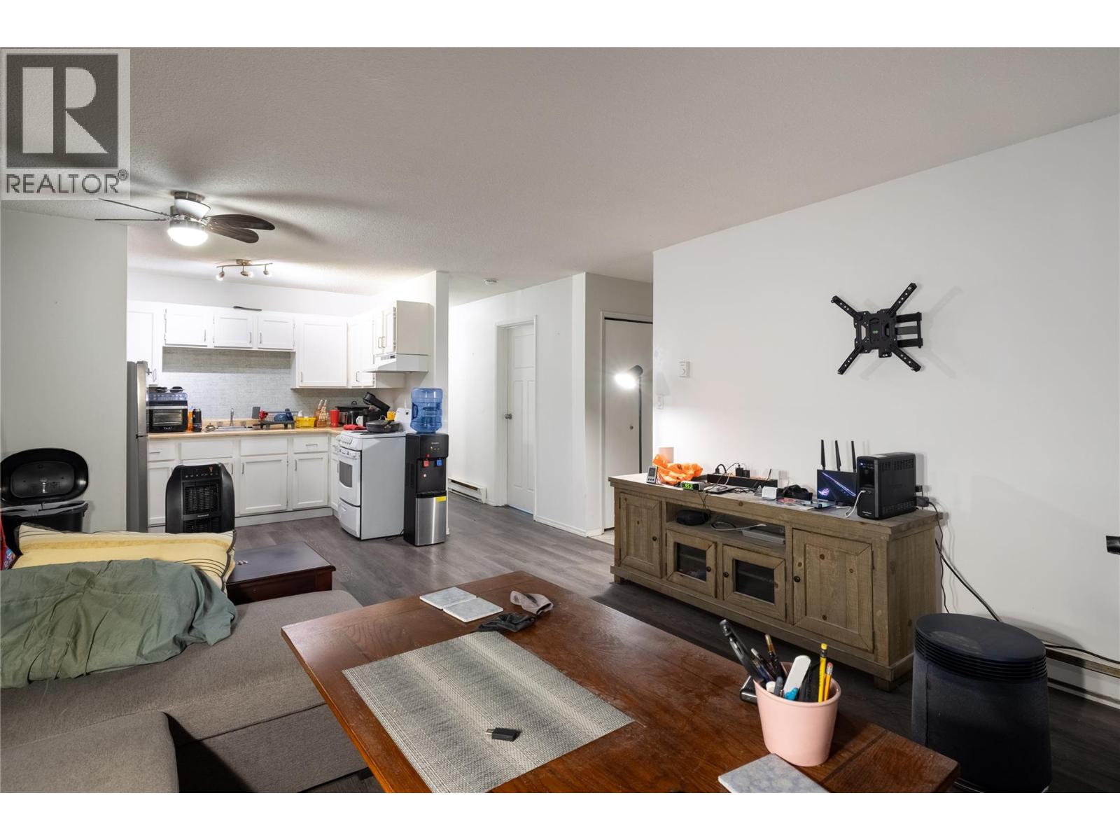
Welcome home to your 2 bedroom, 1 bathroom apartment at North Park. Offering a functional layout, lots of kitchen cupboards, hard surface flooring, in suite storage, a covered patio with a sliding door from your living room, and the ground floor makes for easy accessibility, and your parking spot is right outside your unit. Located within walking distance to the Vernon Performing Arts Center, The Vernon Recreation Center, across the street from Intermezzo Restaurant, and a few short blocks to Natures Fare, The Fig Bistro, Freshco and all the rest that downtown Vernon has to offer! This location cannot get much better if you want an easy lifestyle in the core of Vernon. Call to book your showing today! (id:31684)
| 7 hours ago | Listing updated with changes from the MLS® | |
| 8 hours ago | Listing first seen on site |


The trademarks MLS®, Multiple Listing Service® and the associated logos are owned by The Canadian Real Estate Association (CREA) and identify the quality of services provided by real estate professionals who are members of CREA. Used under license.
The trademarks REALTOR®, REALTORS®, and the REALTOR® logo are controlled by The Canadian Real Estate Association (CREA) and identify real estate professionals who are members of CREA. These trademarks are owned or controlled by The Canadian Real Estate Association (CREA) and identify real estate professionals who are members of CREA (REALTOR®) and/or the quality of services they provide (MLS®).
This REALTOR.ca listing content is owned and licensed by REALTOR® members of The Canadian Real Estate Association.