

9600 Turner Street Unit# 20Summerland, BC V0H 1Z5
Due to the health concerns created by Coronavirus we are offering personal 1-1 online video walkthough tours where possible.
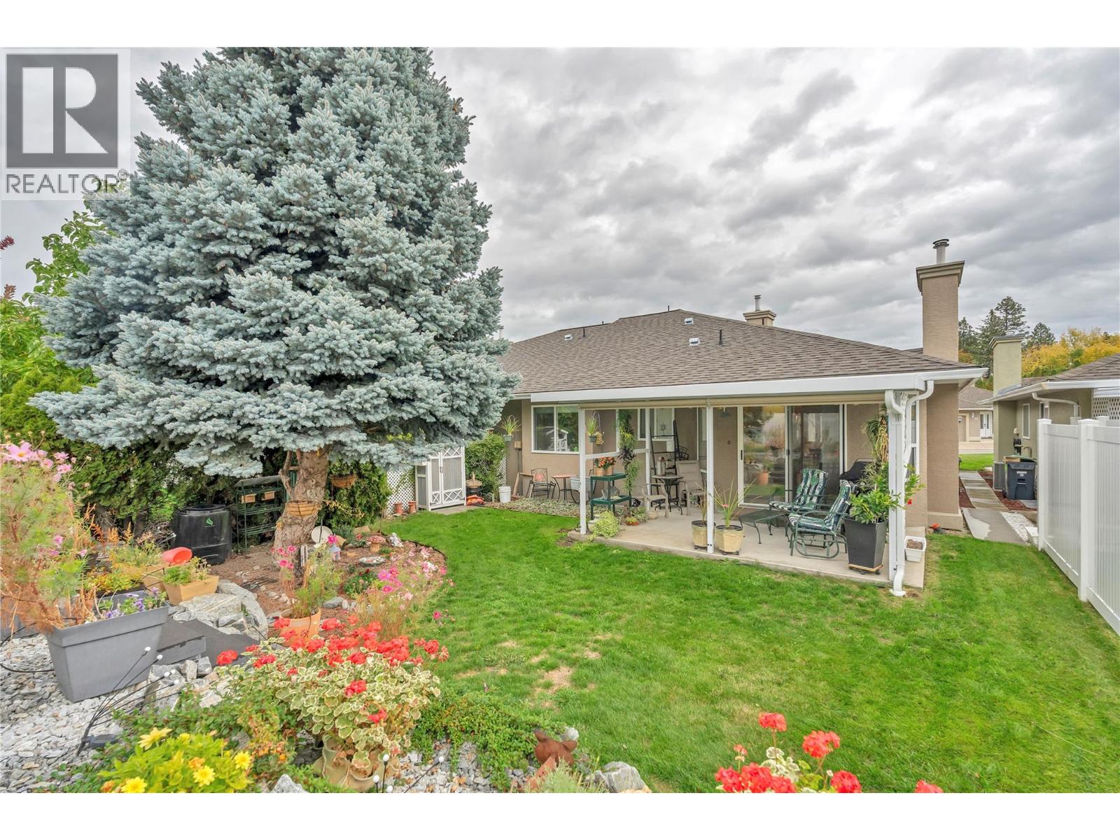
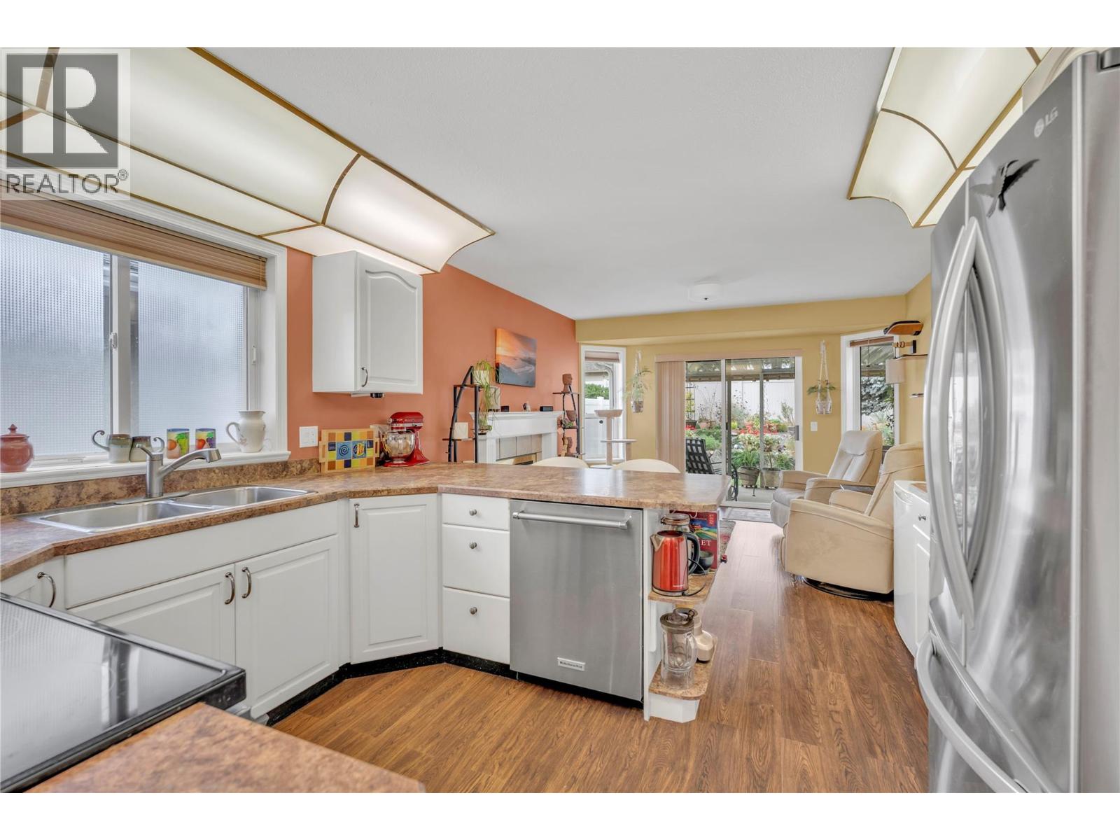
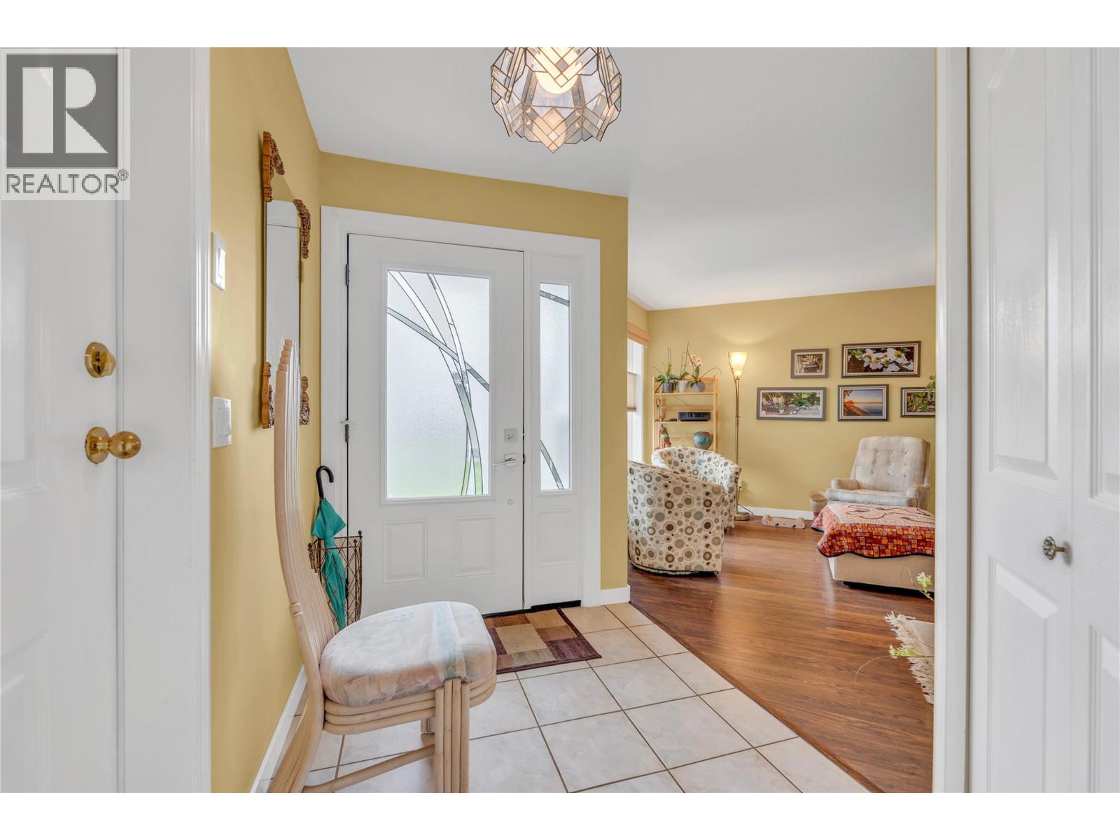
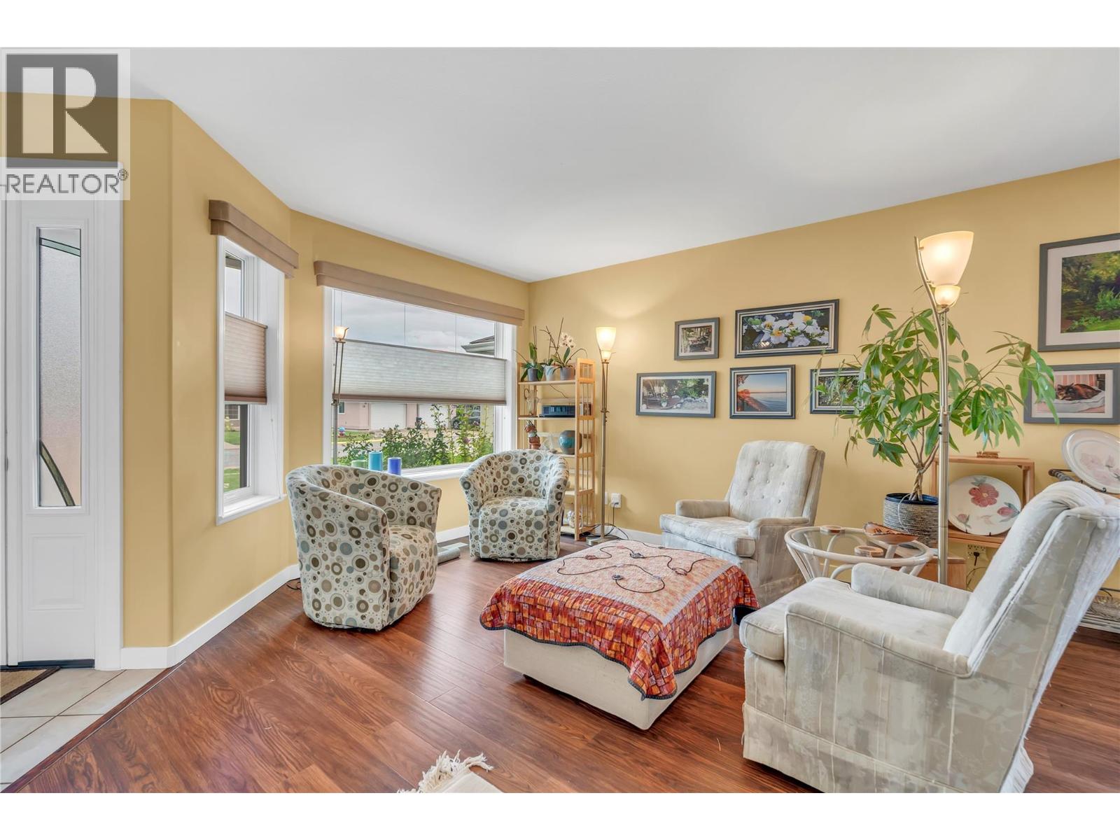
Welcome to La Caseta! This beautifully maintained half-duplex is located in one of Summerland’s desirable gated 55+ communities and offers bright, comfortable one-level living with plenty of extra space downstairs. The main floor features a spacious living room, den, primary bedroom with ensuite, and an open kitchen and sitting area, opening to a covered concrete patio and private backyard. Recent updates include improved backyard landscaping with drip irrigation for pots, selective removal of overgrown trees to create a brighter setting, a new hybrid heat-pump hot water heater, and a premium all-weather heat pump furnace-A/C that has reduced operating costs by approximately 30%. Also features whole-home chlorine filtration, EV charger wiring, hard-wired Ethernet throughout, new vinyl flooring in the downstairs office/bedroom, premium LG laundry tower and renovated laundry area, plus a new refrigerator with water and ice. The lower level offers a bedroom/office, recreation room and ample storage, ideal for guests, hobbies or additional living space. Attached single-car garage. Walk to downtown Summerland amenities. Low strata fees, and 1 dog and 1 cat permitted, make this a wonderful opportunity for a low-maintenance lifestyle at La Caseta! (id:31684)
| 5 hours ago | Listing updated with changes from the MLS® | |
| 5 hours ago | Listing first seen on site |



The trademarks MLS®, Multiple Listing Service® and the associated logos are owned by The Canadian Real Estate Association (CREA) and identify the quality of services provided by real estate professionals who are members of CREA. Used under license.
The trademarks REALTOR®, REALTORS®, and the REALTOR® logo are controlled by The Canadian Real Estate Association (CREA) and identify real estate professionals who are members of CREA. These trademarks are owned or controlled by The Canadian Real Estate Association (CREA) and identify real estate professionals who are members of CREA (REALTOR®) and/or the quality of services they provide (MLS®).
This REALTOR.ca listing content is owned and licensed by REALTOR® members of The Canadian Real Estate Association.