

554 SEYMOUR Street Unit# 411Kamloops, BC V2C 2G9
Due to the health concerns created by Coronavirus we are offering personal 1-1 online video walkthough tours where possible.
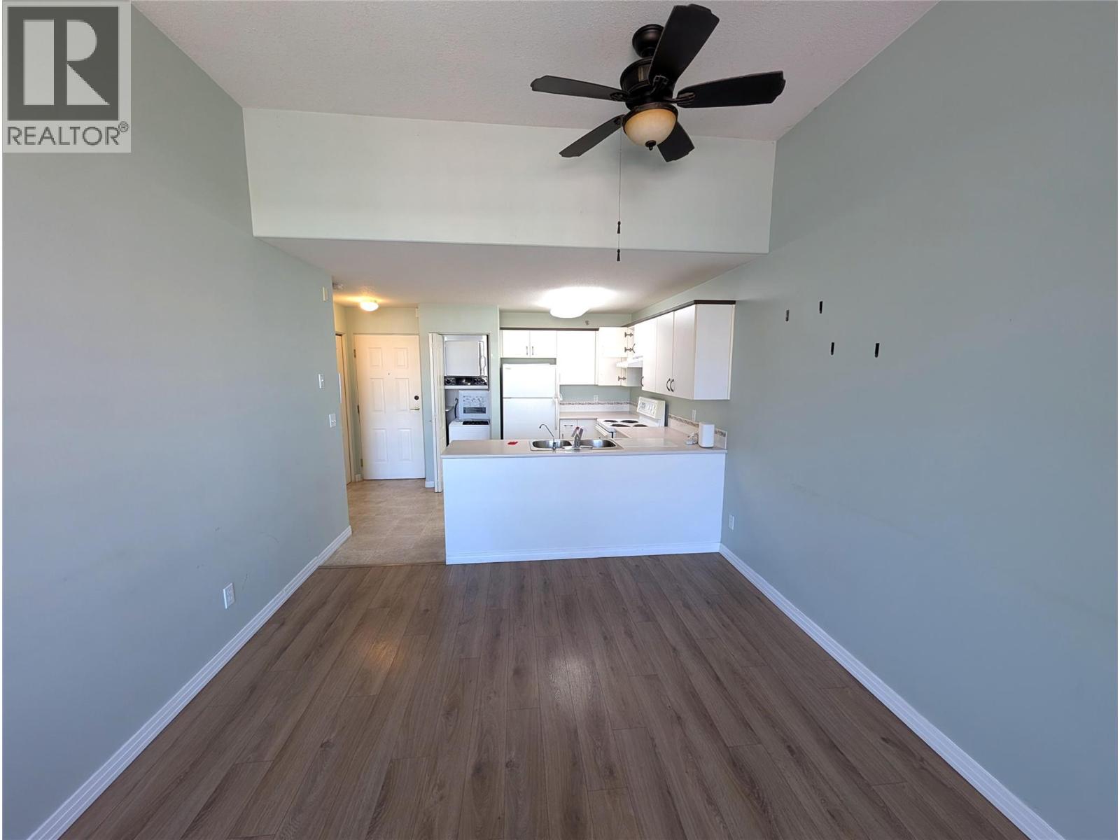
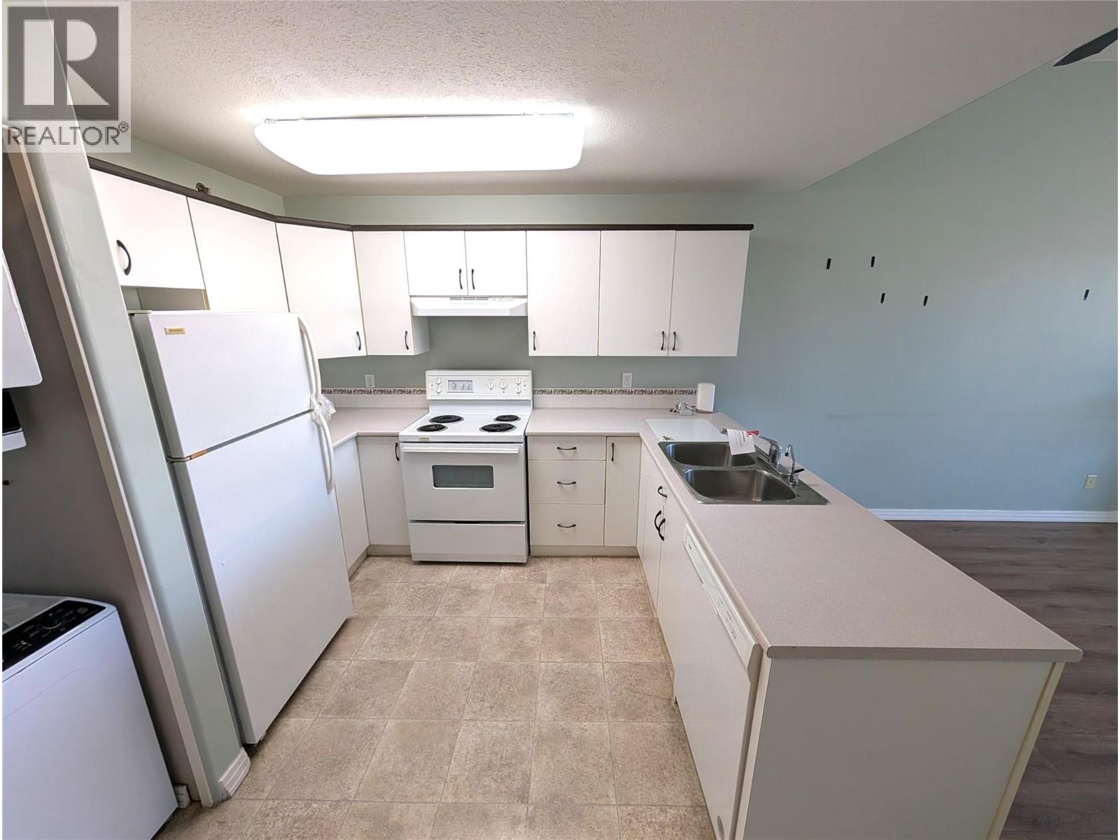
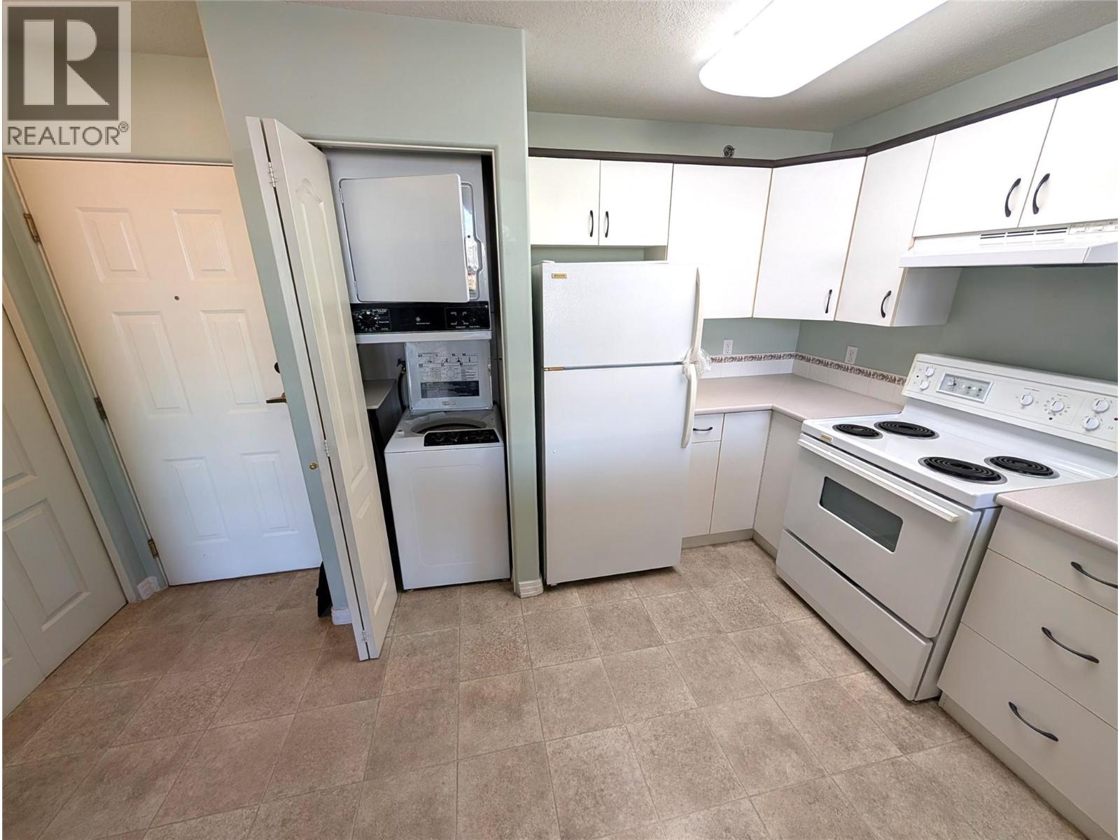
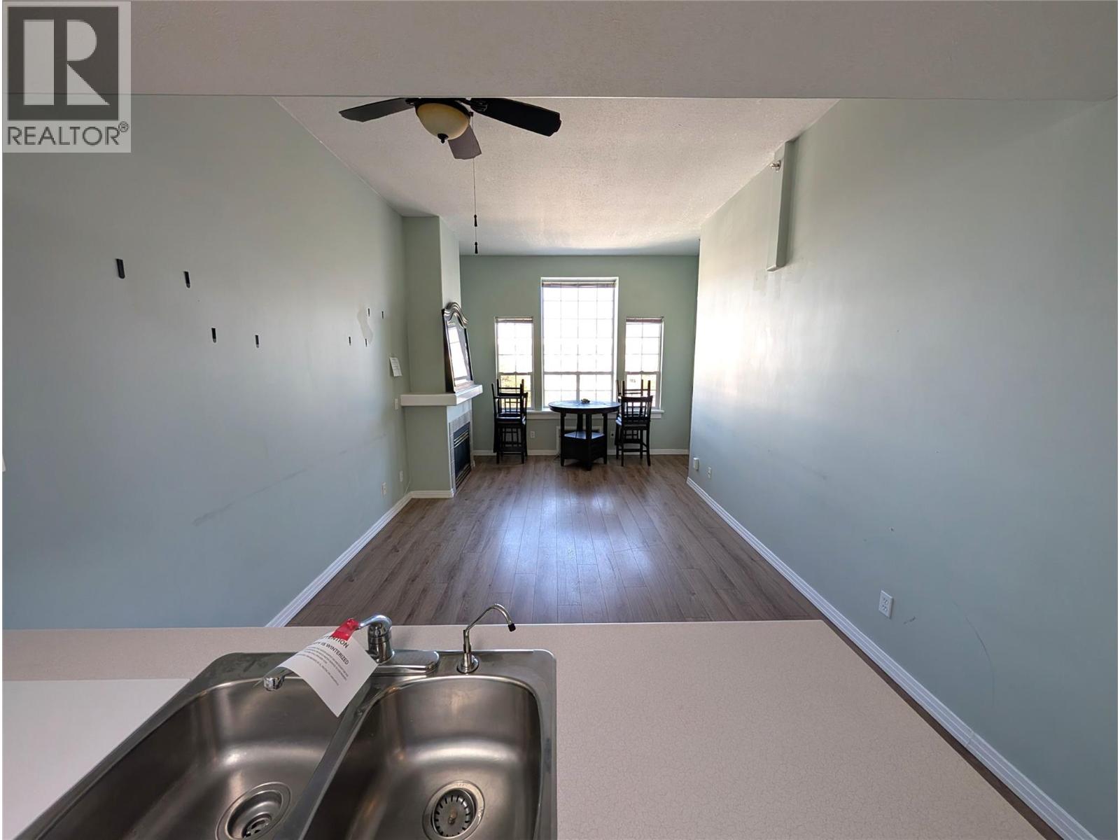
Welcome to Desert Gardens! This top floor, north-facing condo offers an excellent opportunity to enjoy downtown living with everything the city has to offer just steps away. Inside, you'll find a bright and functional 1 bedroom, 1 bathroom layout featuring impressive 10' ceilings, upgraded flooring and a cozy natural gas fireplace. The 601 sq ft floor plan makes great use of the space, while the covered deck is the perfect spot to take in the city and surrounding mountain views. Complete with secure underground parking, this is a fantastic option for first time buyers, downsizers or anyone looking to enjoy the convenience of a central location. Schedule A must accompany all offers. (id:31684)
| 4 hours ago | Listing updated with changes from the MLS® | |
| 4 hours ago | Listing first seen on site |



The trademarks MLS®, Multiple Listing Service® and the associated logos are owned by The Canadian Real Estate Association (CREA) and identify the quality of services provided by real estate professionals who are members of CREA. Used under license.
The trademarks REALTOR®, REALTORS®, and the REALTOR® logo are controlled by The Canadian Real Estate Association (CREA) and identify real estate professionals who are members of CREA. These trademarks are owned or controlled by The Canadian Real Estate Association (CREA) and identify real estate professionals who are members of CREA (REALTOR®) and/or the quality of services they provide (MLS®).
This REALTOR.ca listing content is owned and licensed by REALTOR® members of The Canadian Real Estate Association.