

6082 Centennial Road WMoberly Lake, BC V0C 1X0
Due to the health concerns created by Coronavirus we are offering personal 1-1 online video walkthough tours where possible.
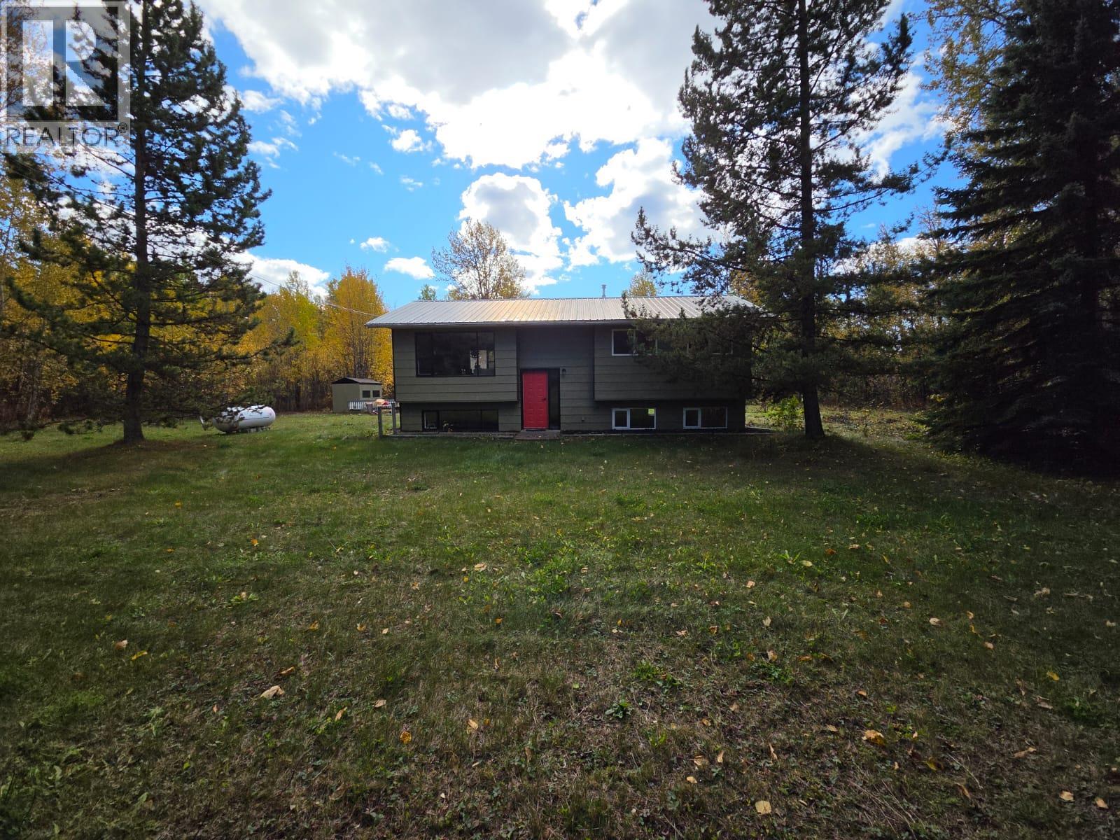
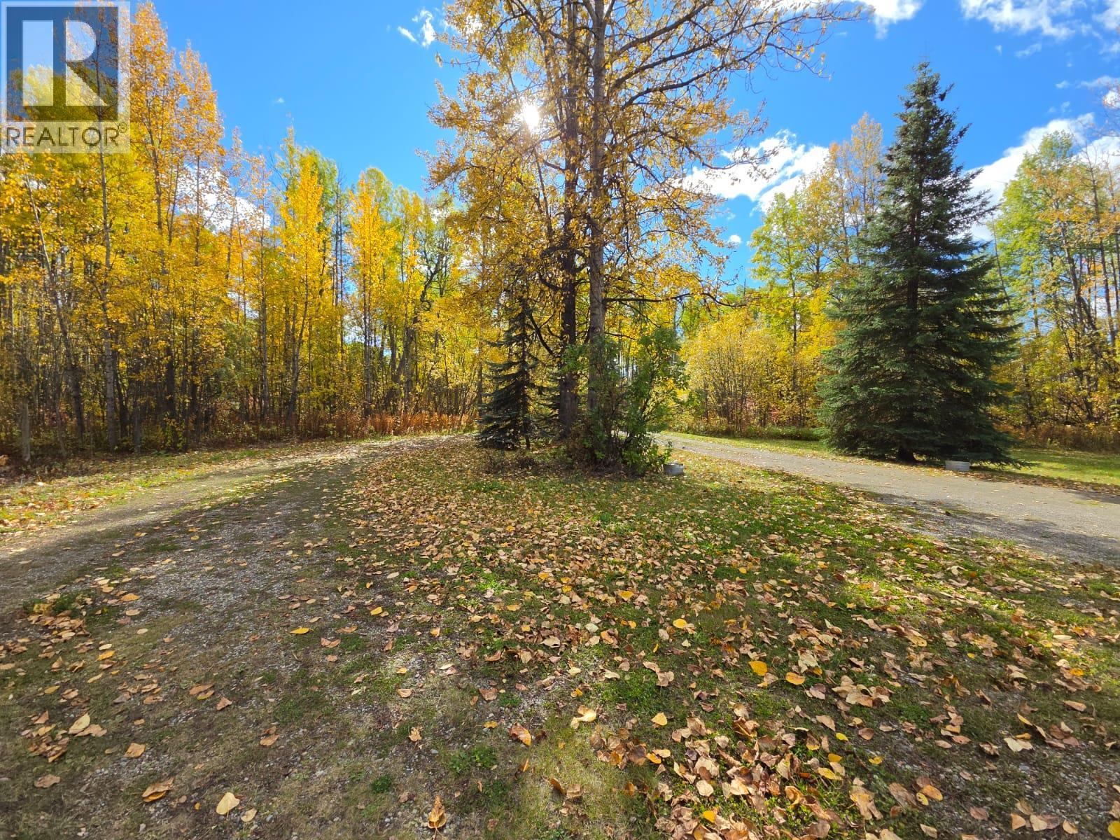
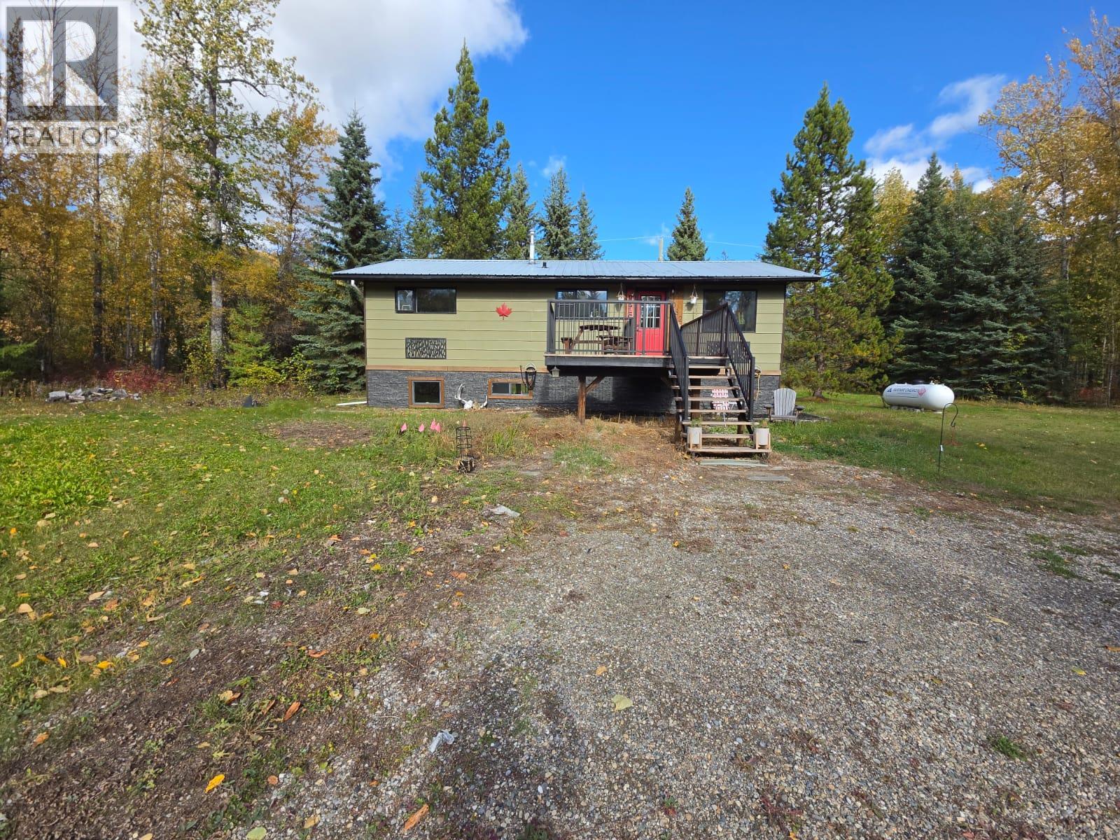
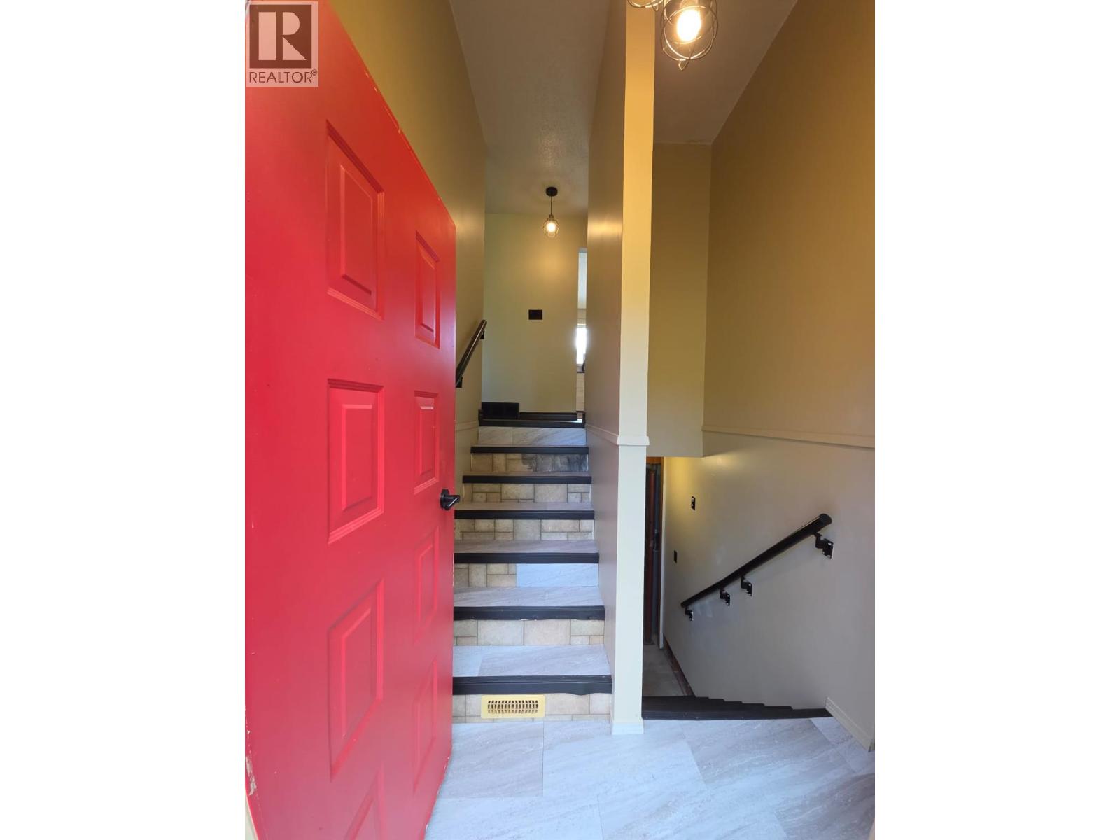
SECLUDED & CLOSE TO NATURE – YOUR Moberly Lake ESCAPE AWAITS! Discover the simple pleasure of country living on this beautiful 3.78-acre property located at Moberly Lake, where sunshine, greenery and the soothing sounds of nature create a peaceful place to call home. Tucked away, this charming 3-bedroom bi-level with a full basement offers privacy, comfort and room to enjoy the outdoors. Step inside to a bright, welcoming main level featuring an inviting living room with a large picture window overlooking the lush greenery. The updated kitchen is both stylish and functional with soft-close IKEA cabinetry, countertops, backsplash and appliances. 3 bedrooms are conveniently located on the main level, while the beautifully refreshed bathroom offers a sophisticated black palette, grey-blue tile surround, glass doors and a striking ceramic feature wall. Warm earthy décor and charming sliding barn doors add character and create a cozy, relaxed atmosphere throughout the home. The lower level offers a spacious open design ready to suit your lifestyle — create a family room, games area or whatever you envision. Enjoy your morning coffee or unwind on the cozy deck with black aluminum railing. Practical features include a 200-ft well, septic field, UV light filtration system, metal roof and storage shed. This is more than a home — it’s an opportunity to simplify, slow down and reconnect with nature. Less clutter, more space, more privacy and the freedom to enjoy the lifestyle you want. (id:31684)
| 3 hours ago | Listing updated with changes from the MLS® | |
| 3 hours ago | Listing first seen on site |



The trademarks MLS®, Multiple Listing Service® and the associated logos are owned by The Canadian Real Estate Association (CREA) and identify the quality of services provided by real estate professionals who are members of CREA. Used under license.
The trademarks REALTOR®, REALTORS®, and the REALTOR® logo are controlled by The Canadian Real Estate Association (CREA) and identify real estate professionals who are members of CREA. These trademarks are owned or controlled by The Canadian Real Estate Association (CREA) and identify real estate professionals who are members of CREA (REALTOR®) and/or the quality of services they provide (MLS®).
This REALTOR.ca listing content is owned and licensed by REALTOR® members of The Canadian Real Estate Association.