

683 Victoria Street Unit# 407Kamloops, BC V2C 2B3
Due to the health concerns created by Coronavirus we are offering personal 1-1 online video walkthough tours where possible.
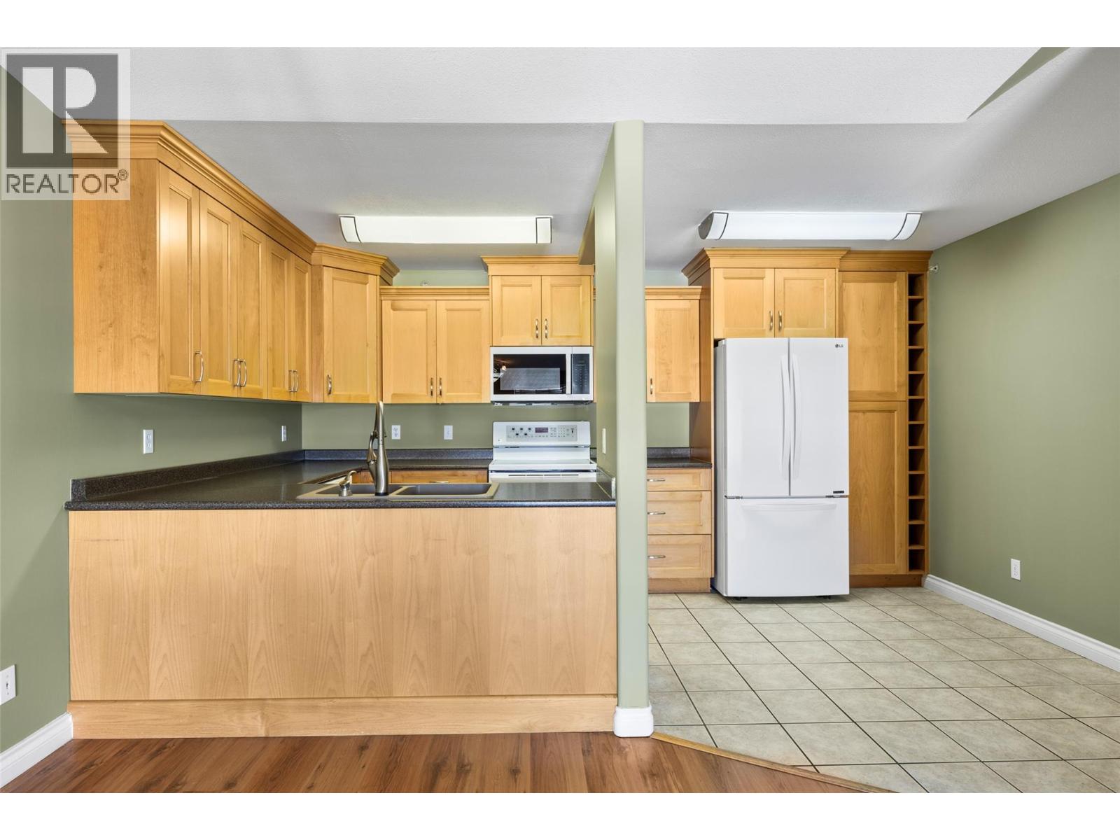
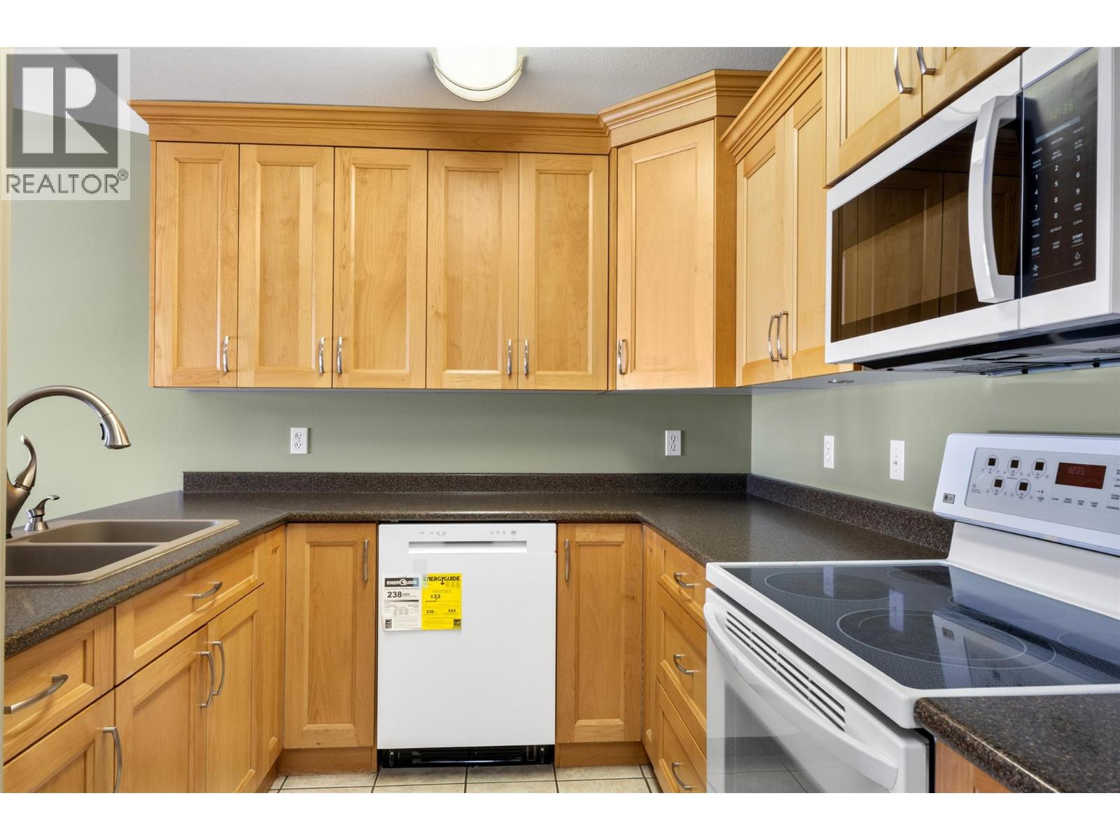
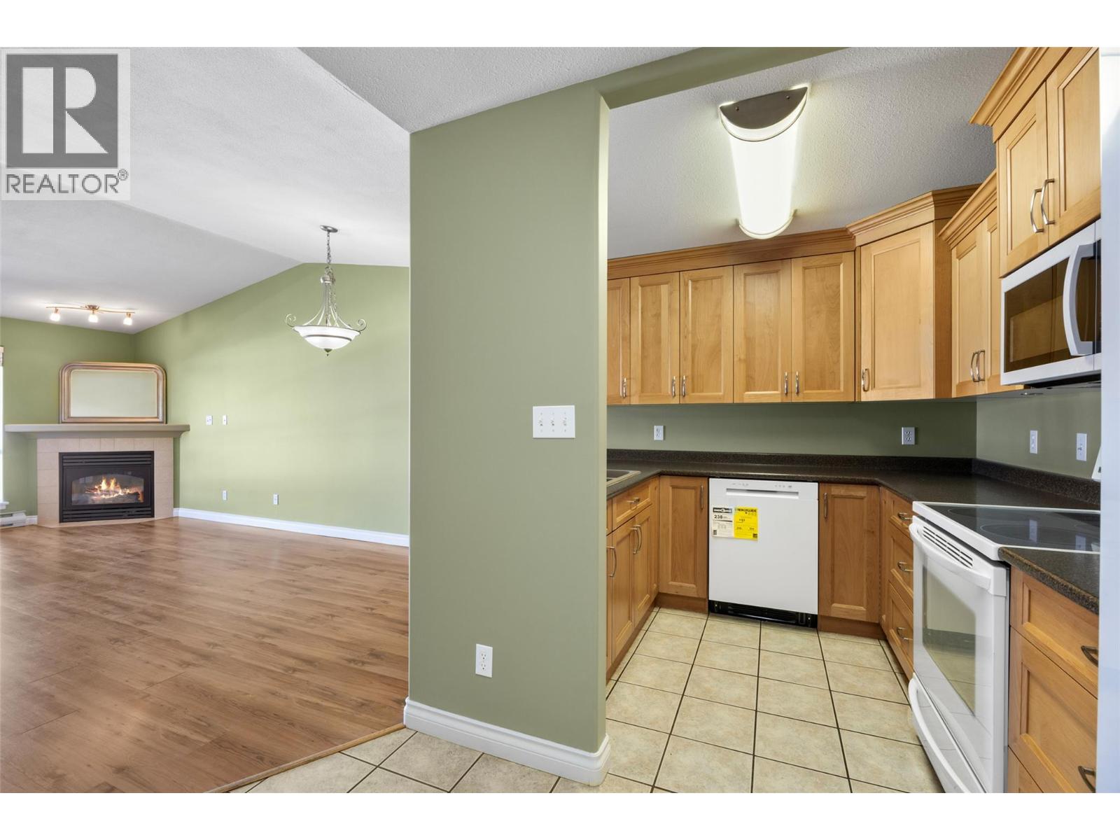
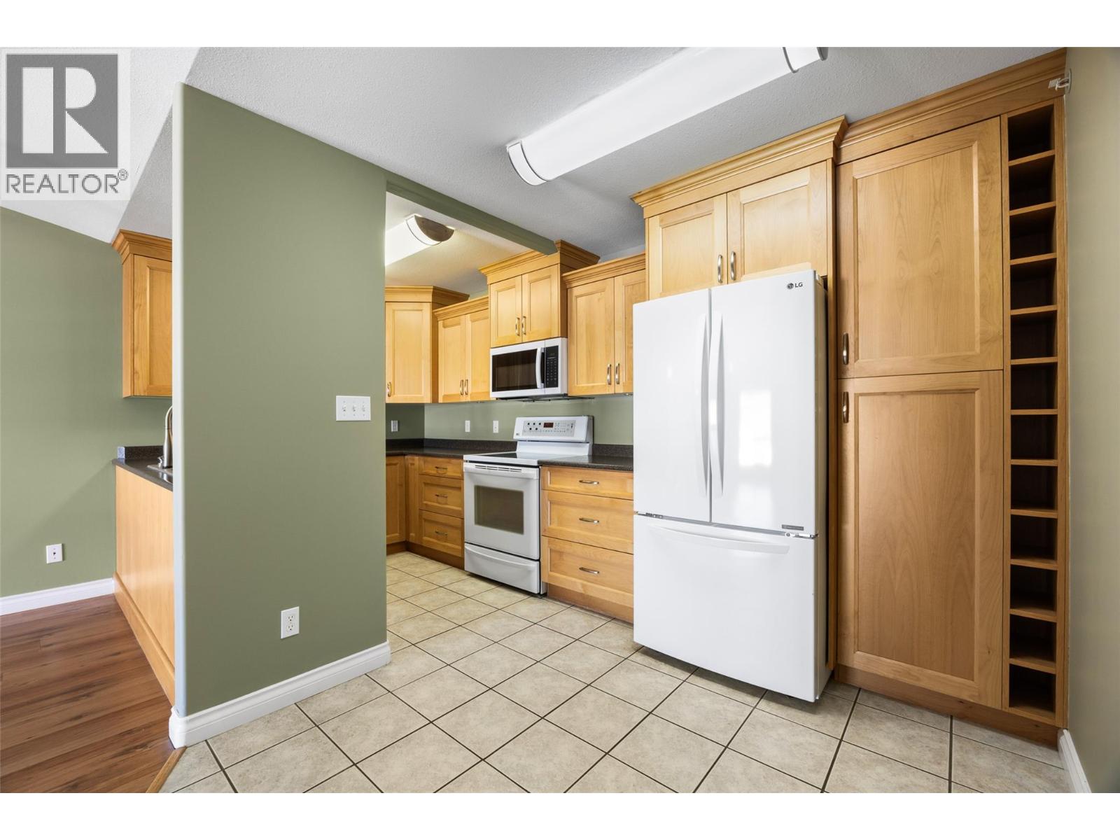
Top floor living with a view you won't get tired of. This 2 bedroom, 2 bathroom downtown condo pairs soaring vaulted ceilings with beautiful north facing mountain views, filling the home with soft, even light all day long. The expansive kitchen is the heart of the home, with generous counter space, newer appliances and room to cook and gather, plus a large dining area made for hosting. The bright living room features a cozy gas fireplace and opens onto the balcony so you can take in the mountains. The spacious primary bedroom offers a 4 piece ensuite and large closet, while the second bedroom and another 4 piece bathroom work well for guests, family or a home office. Strata features include covered secured parking, a storage unit and a low monthly fee of $352.36 that includes hot water and gas for the fireplace. With no neighbours above and an unbeatable location steps from restaurants, walking distance to downtown and quick access to highways and transit, this is the one you've been waiting for. (id:31684)
| 4 hours ago | Listing updated with changes from the MLS® | |
| 4 hours ago | Listing first seen on site |



The trademarks MLS®, Multiple Listing Service® and the associated logos are owned by The Canadian Real Estate Association (CREA) and identify the quality of services provided by real estate professionals who are members of CREA. Used under license.
The trademarks REALTOR®, REALTORS®, and the REALTOR® logo are controlled by The Canadian Real Estate Association (CREA) and identify real estate professionals who are members of CREA. These trademarks are owned or controlled by The Canadian Real Estate Association (CREA) and identify real estate professionals who are members of CREA (REALTOR®) and/or the quality of services they provide (MLS®).
This REALTOR.ca listing content is owned and licensed by REALTOR® members of The Canadian Real Estate Association.