

507 Duncan Avenue WPenticton, BC V2A 2V8
Due to the health concerns created by Coronavirus we are offering personal 1-1 online video walkthough tours where possible.
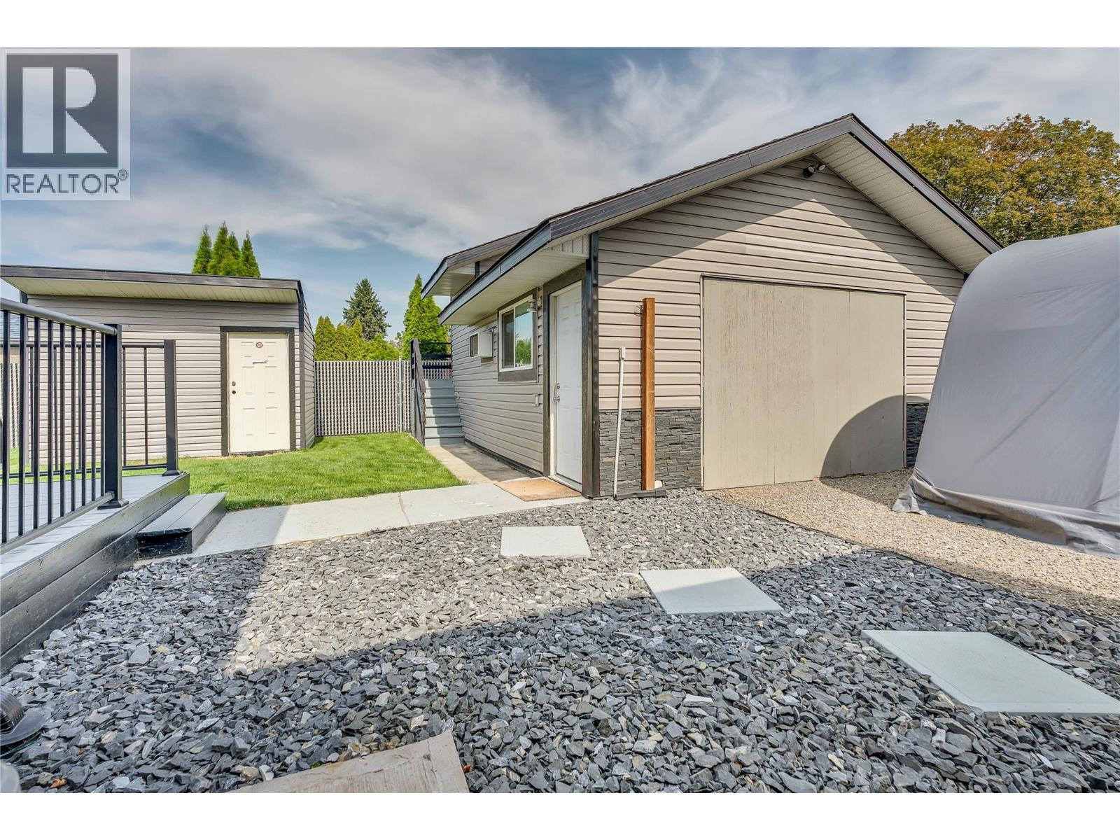
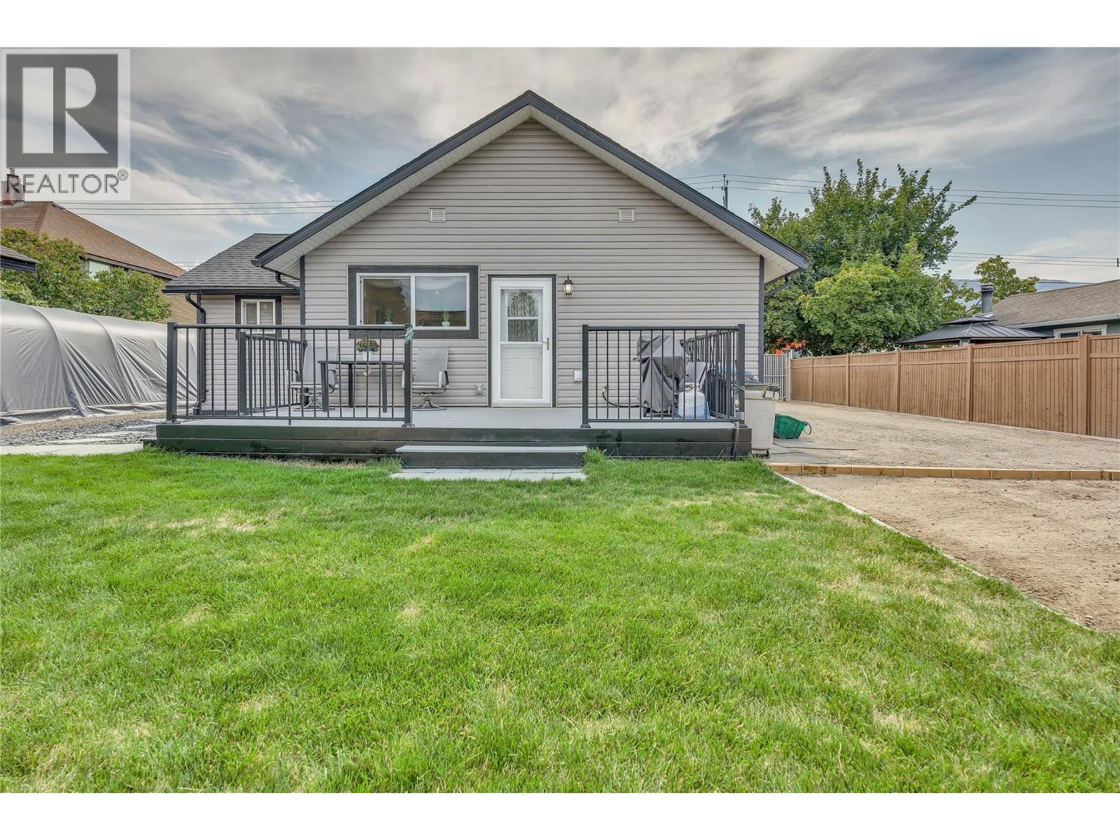
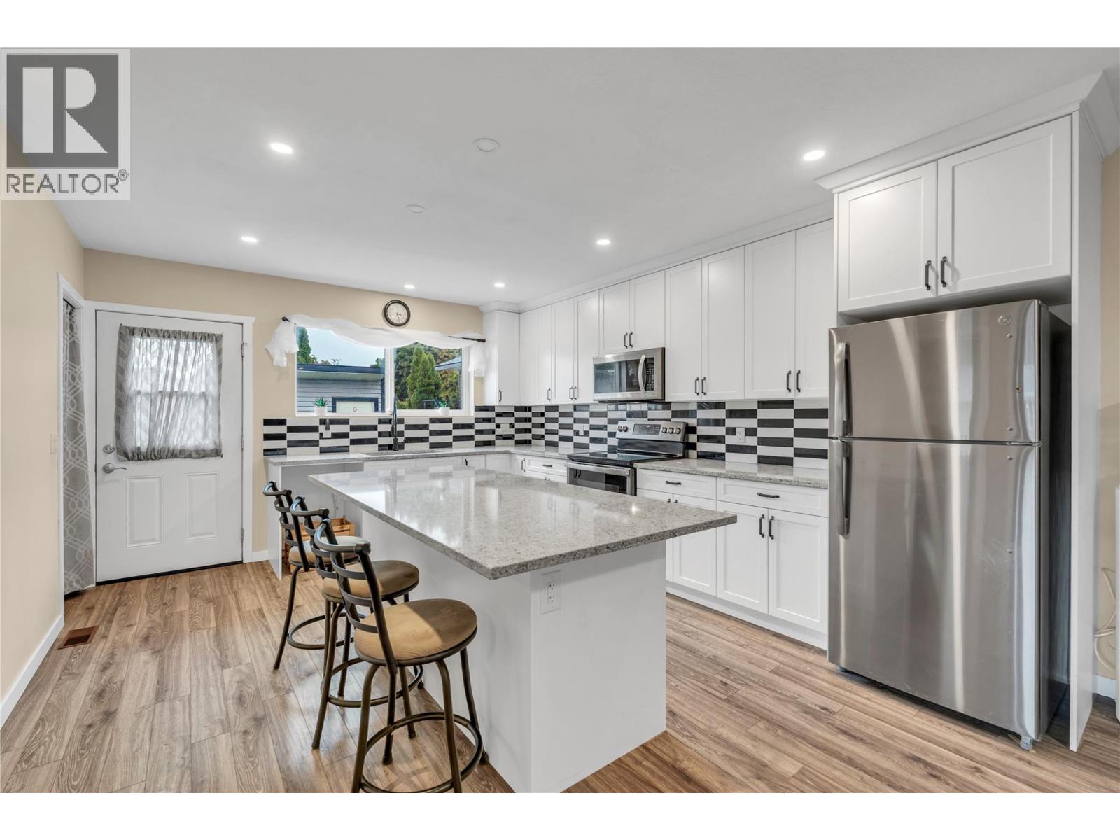
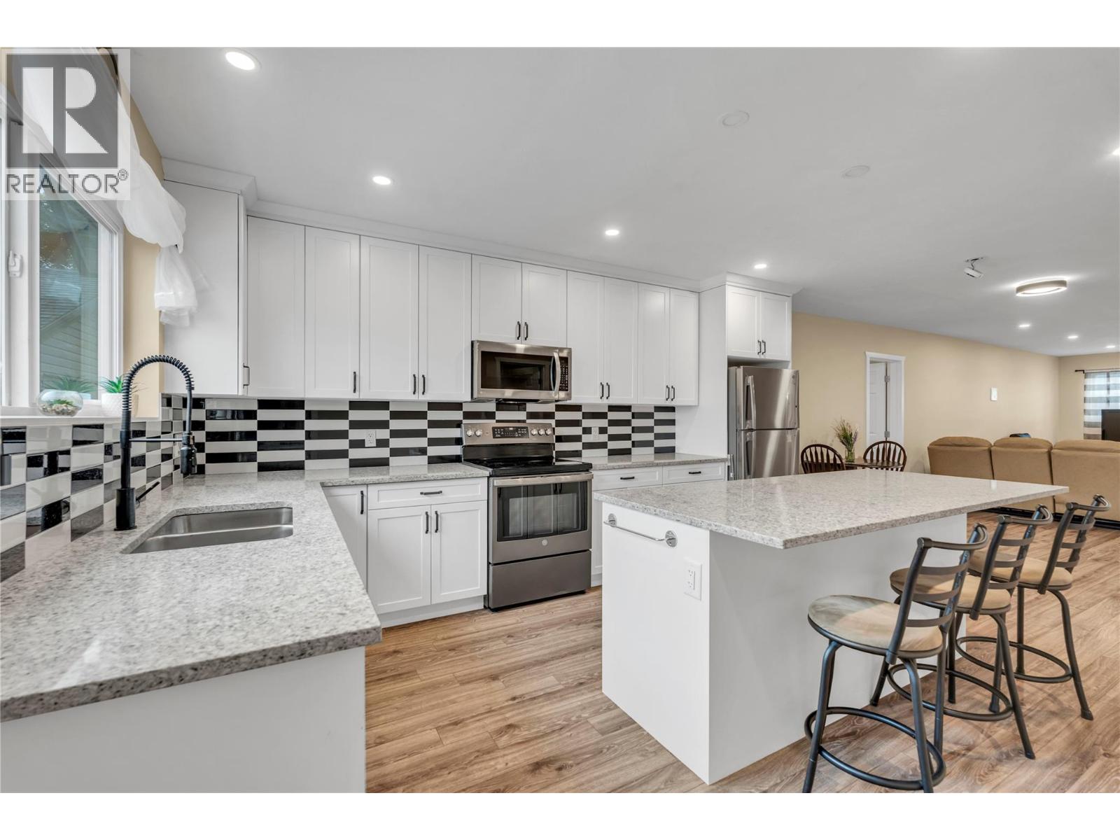
Welcome home to true peace of mind. This fully renovated 3 bedroom, 2 bath open concept rancher has been thoughtfully updated both inside and out, so all that's left for you to do is unpack and start living. Nearly every major update was completed in 2019, including a new foundation, floor joists, roof, windows, siding, furnace, A/C, on demand hot water, and new services to the street. The bright new kitchen is ready for weekend brunch and weeknight dinners and single level living keeps every day easy. Step outside to a fully fenced, private backyard made for summer barbecues and quiet morning coffee. The detached garage is a real bonus with heat, AC and power, perfect for a workshop or hobby space. Loft storage above, a garden / storage shed, and plenty of parking for your RV and boat (with RV plug) mean there's room for every Okanagan adventure, from beach days on Skaha and Okanagan Lakes to winter weekends at Apex. located next door to Okanagan College and an easy walk to shopping and amenities, convenience comes built in. (id:31684)
| 3 hours ago | Listing updated with changes from the MLS® | |
| 3 hours ago | Listing first seen on site |



The trademarks MLS®, Multiple Listing Service® and the associated logos are owned by The Canadian Real Estate Association (CREA) and identify the quality of services provided by real estate professionals who are members of CREA. Used under license.
The trademarks REALTOR®, REALTORS®, and the REALTOR® logo are controlled by The Canadian Real Estate Association (CREA) and identify real estate professionals who are members of CREA. These trademarks are owned or controlled by The Canadian Real Estate Association (CREA) and identify real estate professionals who are members of CREA (REALTOR®) and/or the quality of services they provide (MLS®).
This REALTOR.ca listing content is owned and licensed by REALTOR® members of The Canadian Real Estate Association.