

725 SHAKESPEARE StreetWarfield, BC V1R2B3
Due to the health concerns created by Coronavirus we are offering personal 1-1 online video walkthough tours where possible.
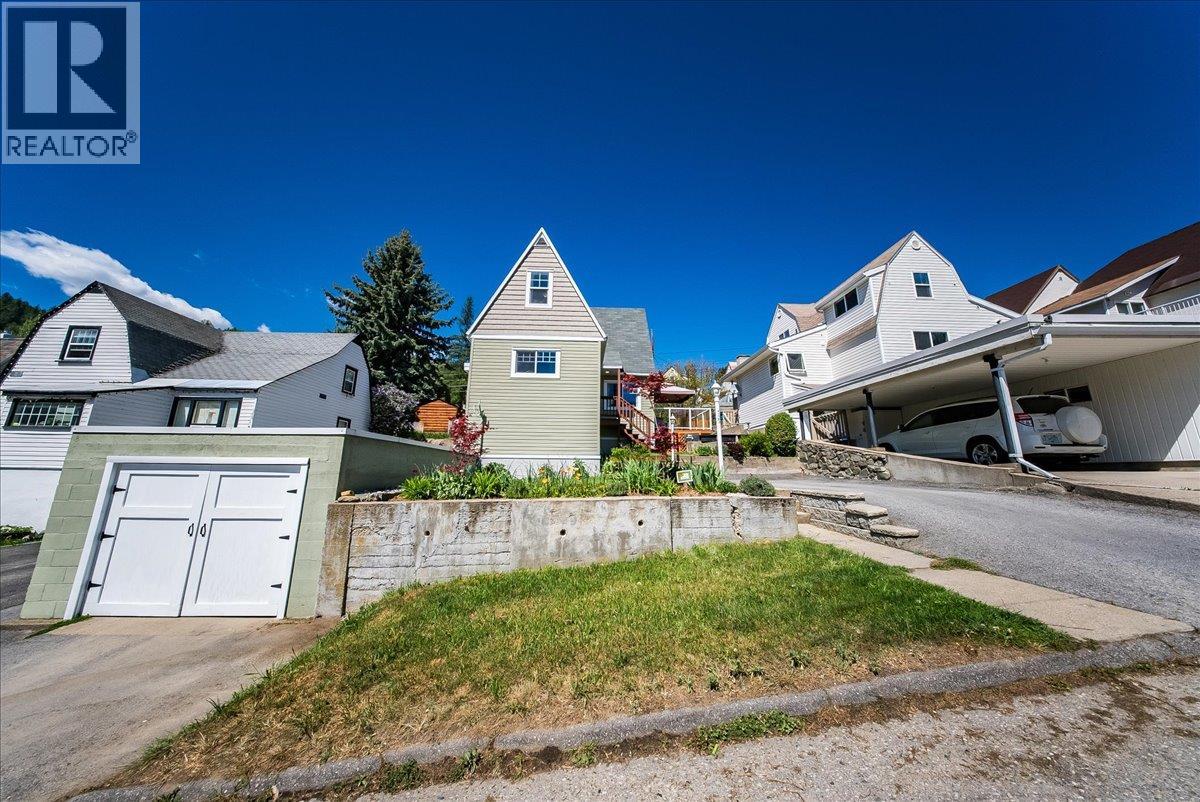
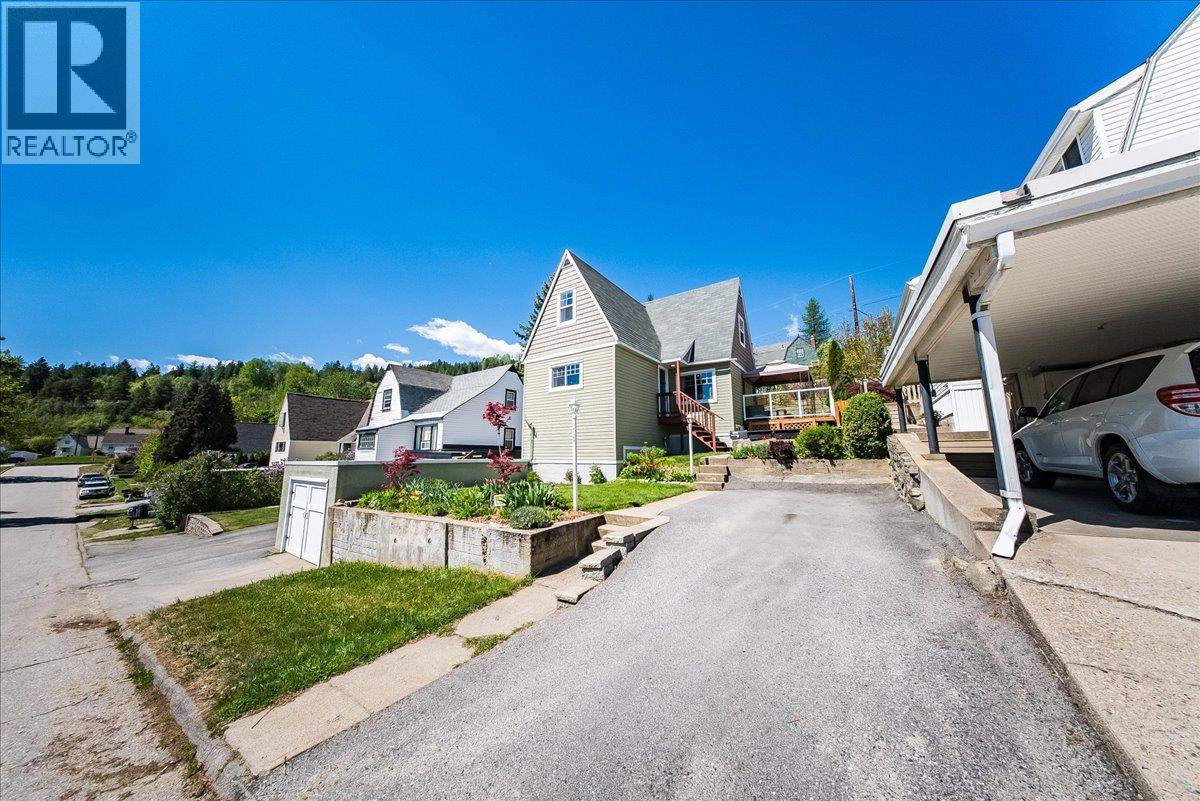
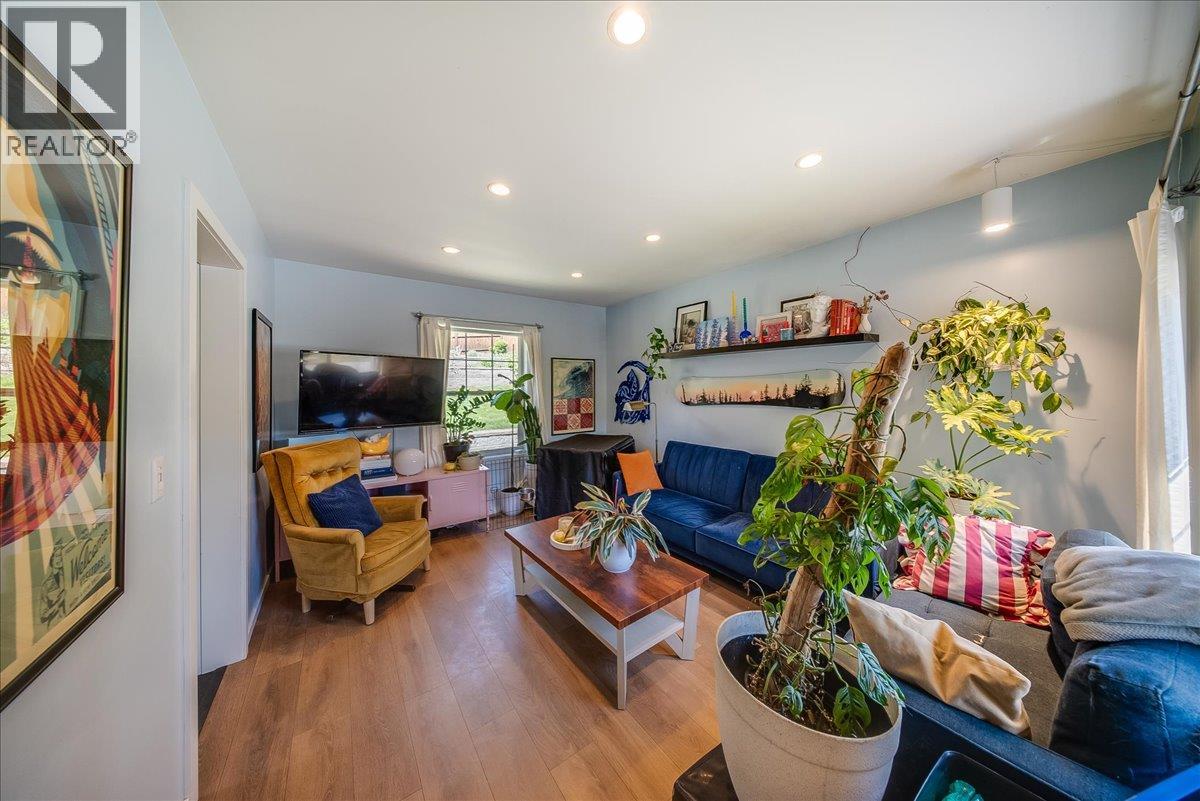
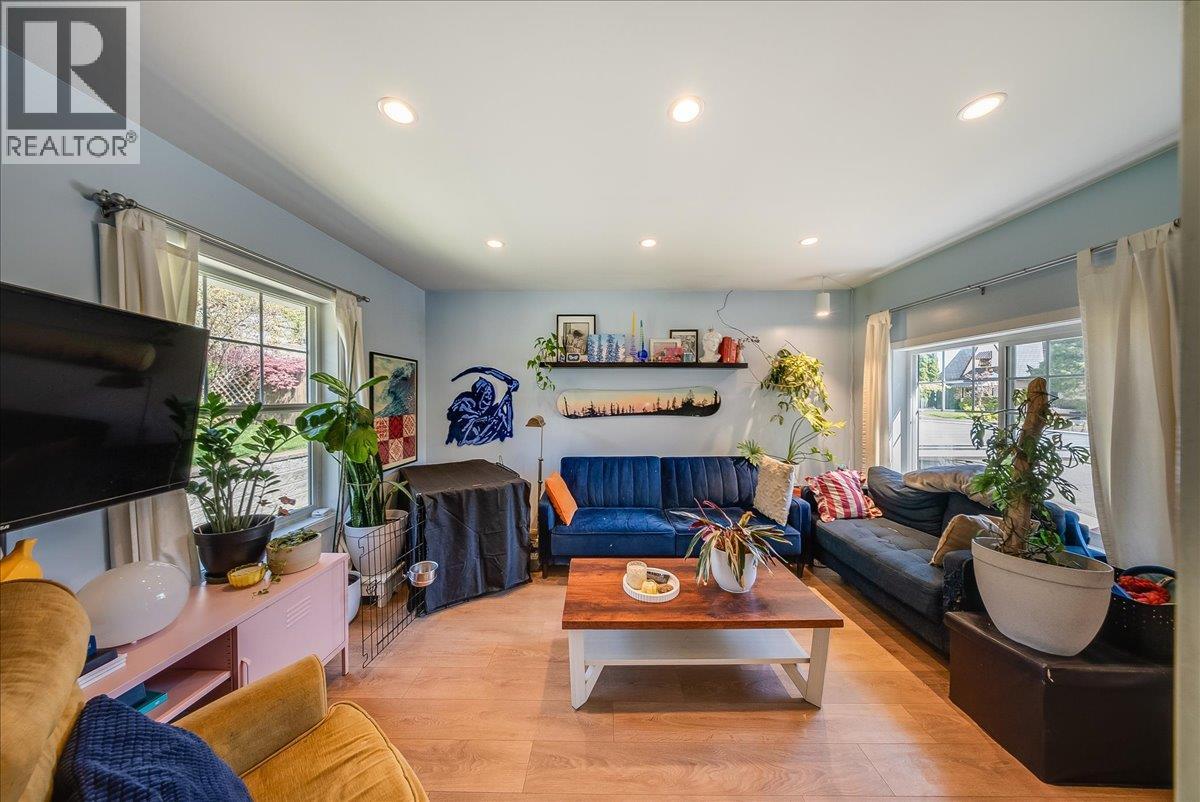
Not all homes under $500,000 feel like this fully dialed in, move-in ready, and designed for real life. Welcome to 725 Shakespeare in Warfield, where comfort, function, and outdoor living come together in one beautifully maintained property. This 3 bedroom, 2 bathroom home offers the kind of layout that just works whether you’re starting out, downsizing, or looking for a smart investment. Inside, the home is clean, bright, and ready for its next chapter. The living spaces feel inviting and functional, complemented by new countertops that bring a fresh, modern touch to the heart of the home. With three bedrooms and two bathrooms, there’s flexibility here for families, guests, or a home office setup. Step outside and this is where the property really shines. The fully fenced yard is meticulously landscaped, creating a private outdoor space that feels like your own retreat. The new deck with a gazebo sets the tone for summer evenings, morning coffee, and effortless entertaining. A garage adds valuable storage and convenience, while the overall property shows pride of ownership throughout, making this a true move-in ready opportunity. Located in the highly desirable community of Warfield, you’re close to schools, parks, and amenities, all while enjoying a quiet, family-friendly neighborhood. Homes like this, under $500K, fully finished, and this well cared for, don’t come up often. (id:31684)
| 3 weeks ago | Listing updated with changes from the MLS® | |
| 3 weeks ago | Listing first seen on site |



The trademarks MLS®, Multiple Listing Service® and the associated logos are owned by The Canadian Real Estate Association (CREA) and identify the quality of services provided by real estate professionals who are members of CREA. Used under license.
The trademarks REALTOR®, REALTORS®, and the REALTOR® logo are controlled by The Canadian Real Estate Association (CREA) and identify real estate professionals who are members of CREA. These trademarks are owned or controlled by The Canadian Real Estate Association (CREA) and identify real estate professionals who are members of CREA (REALTOR®) and/or the quality of services they provide (MLS®).
This REALTOR.ca listing content is owned and licensed by REALTOR® members of The Canadian Real Estate Association.