

920 Agnes StEsquimalt, BC V9A5X4
Due to the health concerns created by Coronavirus we are offering personal 1-1 online video walkthough tours where possible.
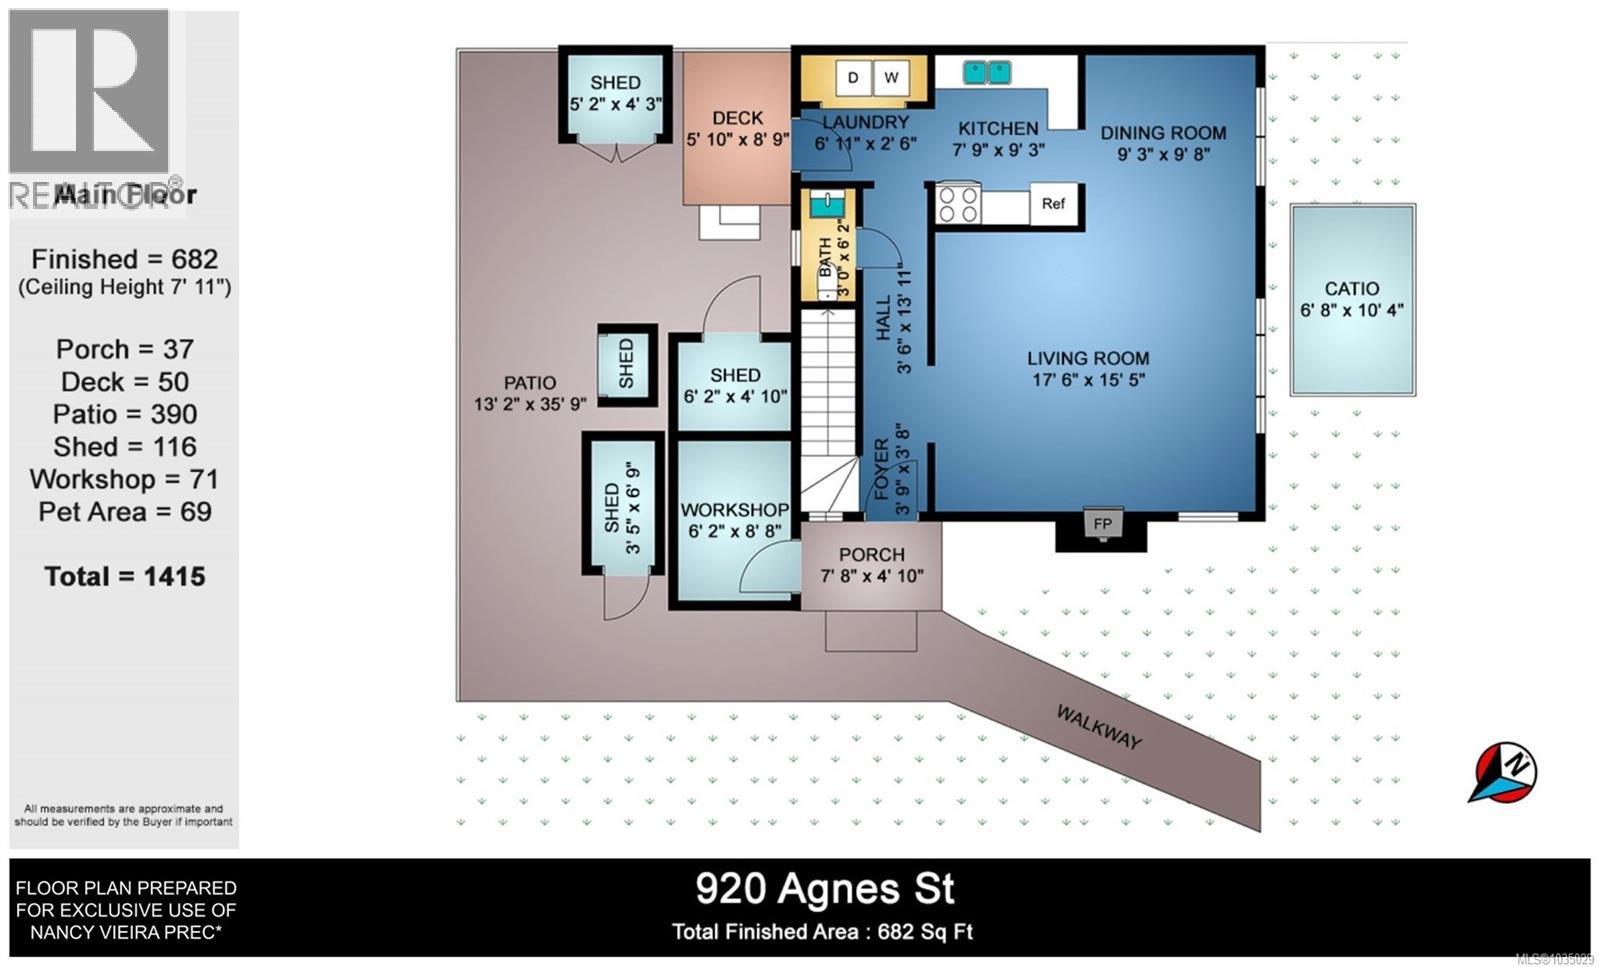
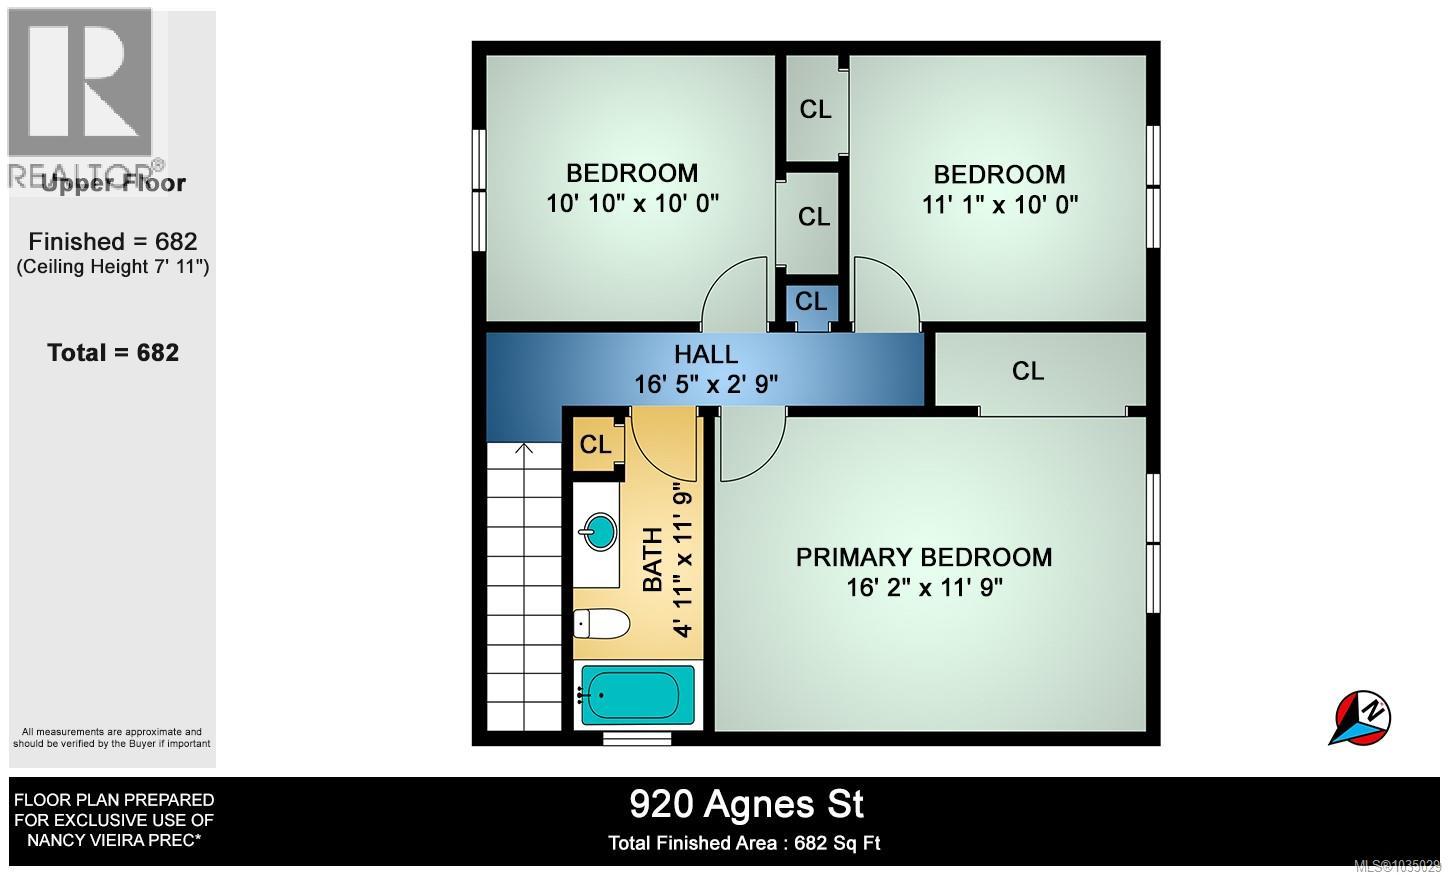
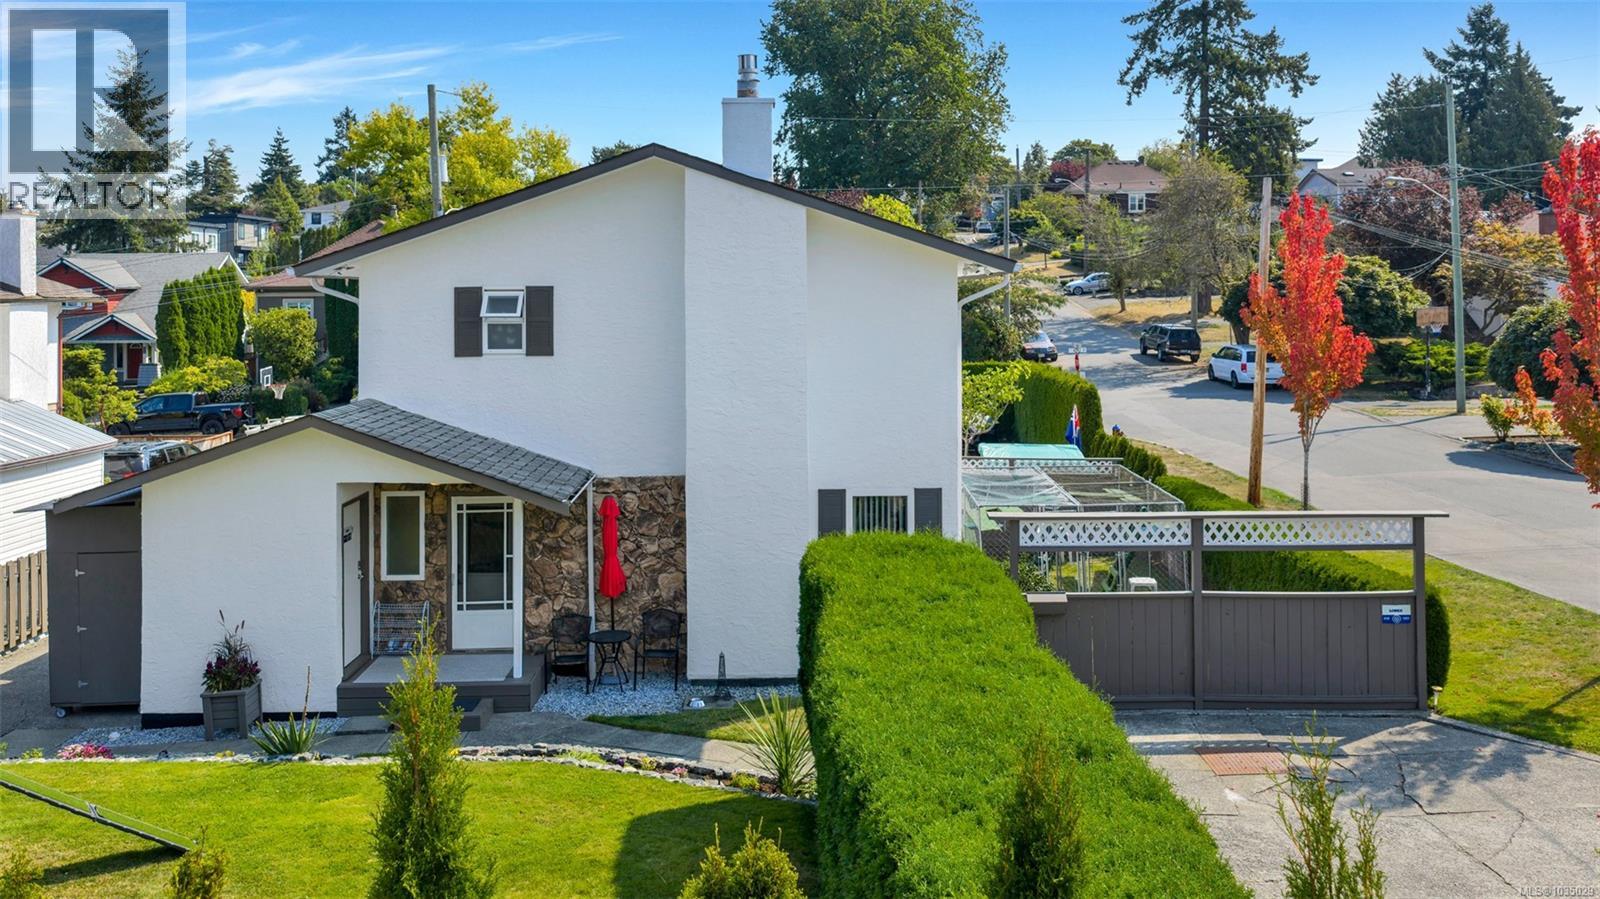
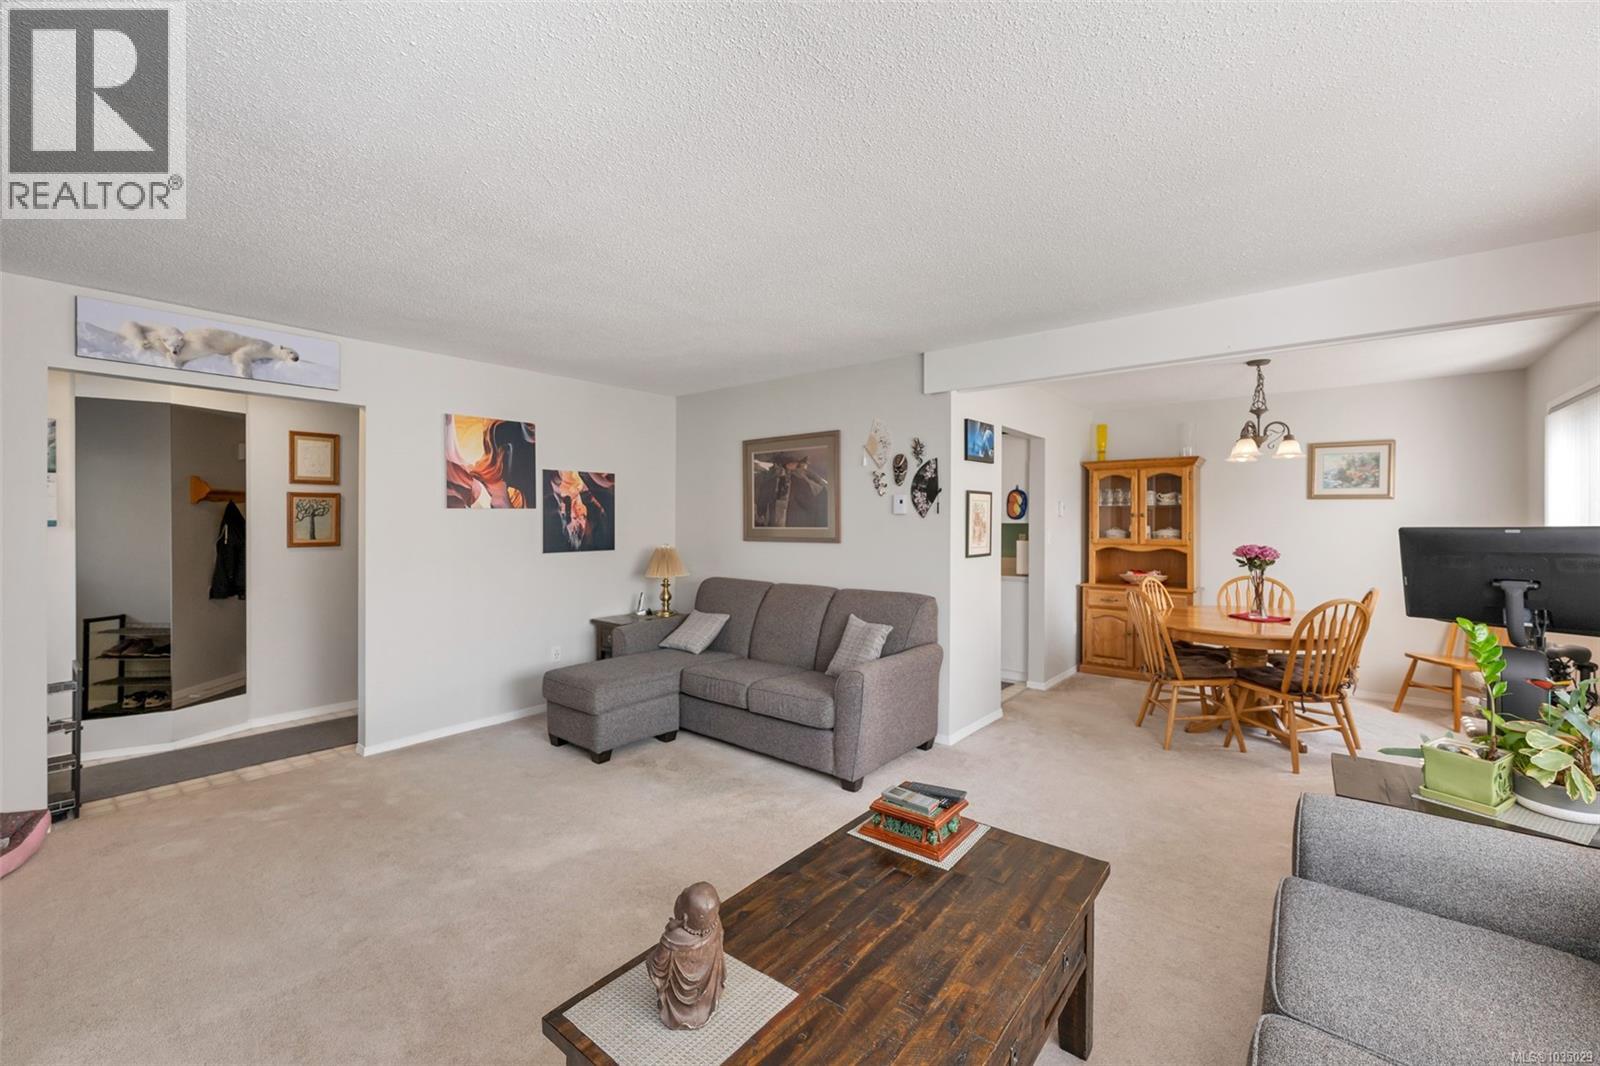
Live the Detached Lifestyle Without the Detached Price Tag!Welcome to a home that defies duplex expectations. Situated on a peaceful, no-thru street, this bright and meticulously maintained property sits on a spacious corner lot with a unique back-to-back configuration. Because each half of the duplex faces a different street, you enjoy a level of privacy, curb appeal, and yard space typically reserved for single-family homes.Interior Comfort & Function:Inside, the floor plan is designed for modern efficiency. The main level boasts a cozy living room anchored by a feature gas fireplace—the perfect spot for West Coast winters. A practical galley-style kitchen maximizes workspace, leading into a dedicated dining area and a convenient rear entrance with in-unit laundry and crawlspace access for all your storage needs. Upstairs, three generous bedrooms provide the flexibility needed for a growing family, a guest bedroom, or a quiet professional home office or flex space.An Outdoor Sanctuary:The exterior is where this property truly shines. The oversized corner lot is fully fenced and beautifully landscaped, featuring a stunning rock wall that adds instant character. Animal lovers will fall in love with the ''Catio''—a secure, fully enclosed outdoor space where your pets can enjoy the fresh air in total safety. For the hobbyist, there is an attached workshop/shed and ample driveway space for larger vehicles, trucks, or toys.Unbeatable Location:Located just off Inskip and Agnes, you are perfectly positioned to enjoy the best of Victoria. Take a short stroll to the scenic Gorge Waterway for a morning walk, or head to the nearby Selkirk Waterfront for coffee and shopping. With downtown Victoria just minutes away, this is a commuter's dream for cyclists and drivers alike.Rarely does a home offering this much privacy, outdoor space, and convenience hit the market at this price point. Don’t miss your chance to secure a property that truly feels like home! (id:31684)
| 2 weeks ago | Listing updated with changes from the MLS® | |
| 3 weeks ago | Listing first seen on site |



The trademarks MLS®, Multiple Listing Service® and the associated logos are owned by The Canadian Real Estate Association (CREA) and identify the quality of services provided by real estate professionals who are members of CREA. Used under license.
The trademarks REALTOR®, REALTORS®, and the REALTOR® logo are controlled by The Canadian Real Estate Association (CREA) and identify real estate professionals who are members of CREA. These trademarks are owned or controlled by The Canadian Real Estate Association (CREA) and identify real estate professionals who are members of CREA (REALTOR®) and/or the quality of services they provide (MLS®).
This REALTOR.ca listing content is owned and licensed by REALTOR® members of The Canadian Real Estate Association.