

1877 San Pedro AveSaanich, BC V8N2G7
Due to the health concerns created by Coronavirus we are offering personal 1-1 online video walkthough tours where possible.
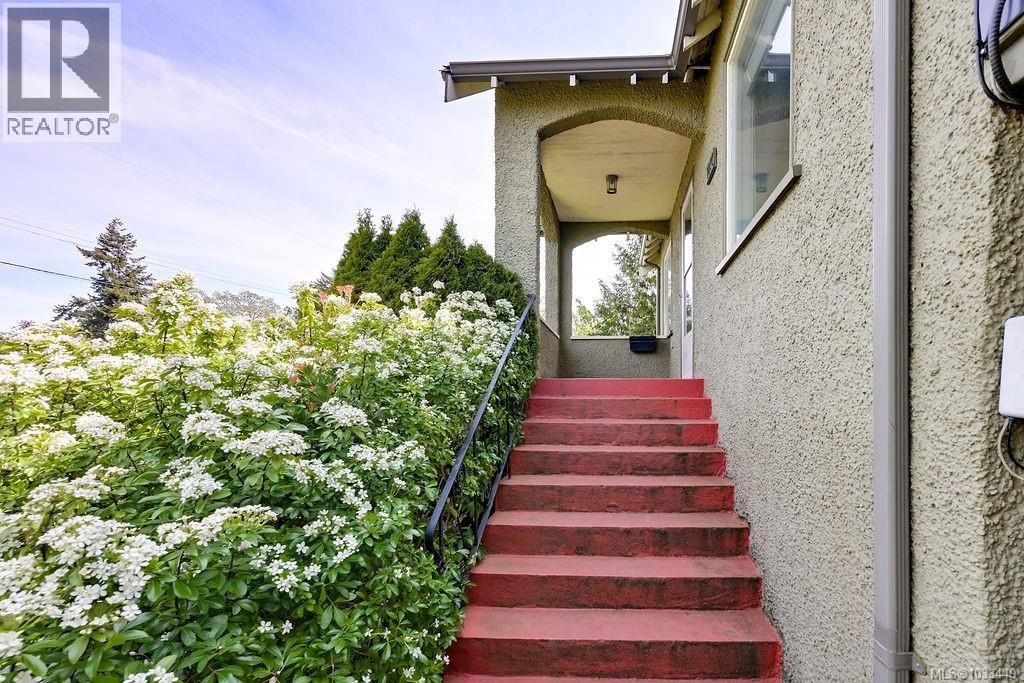
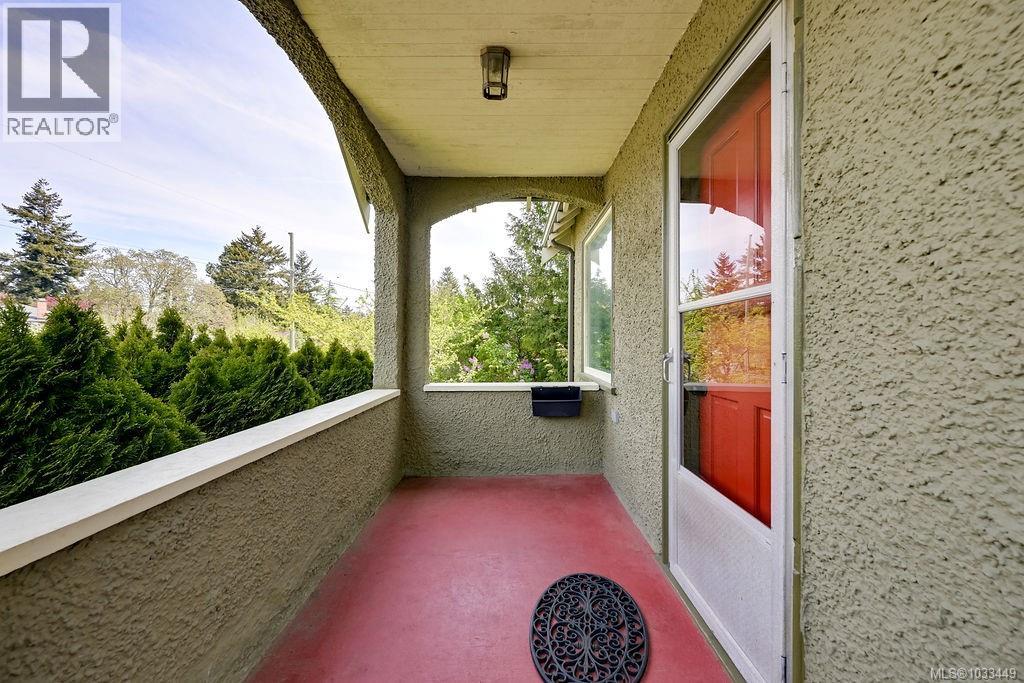
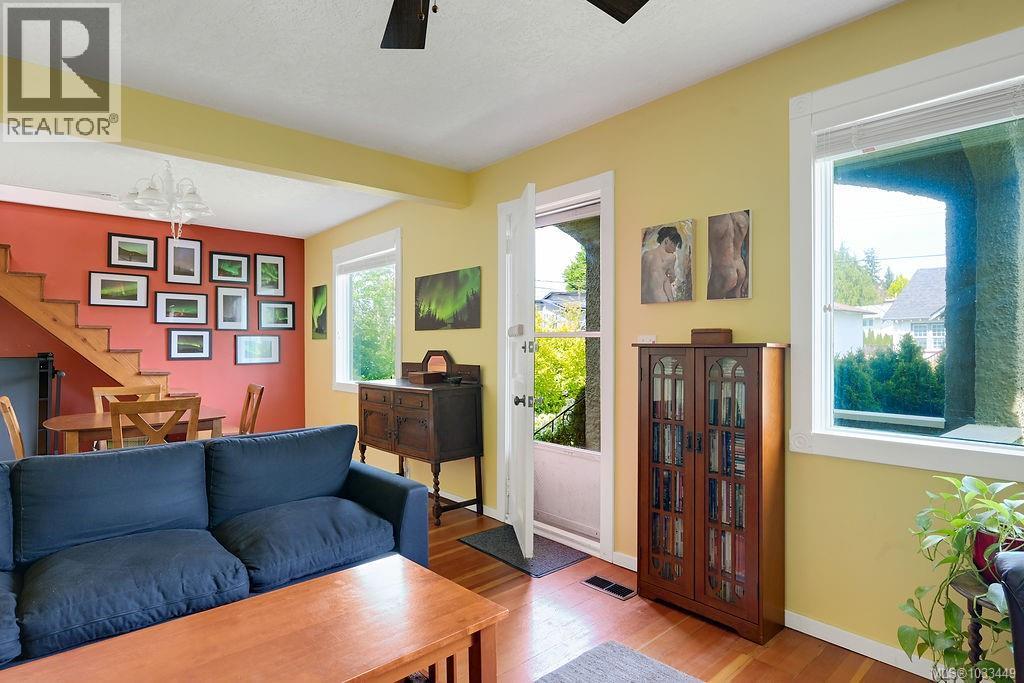
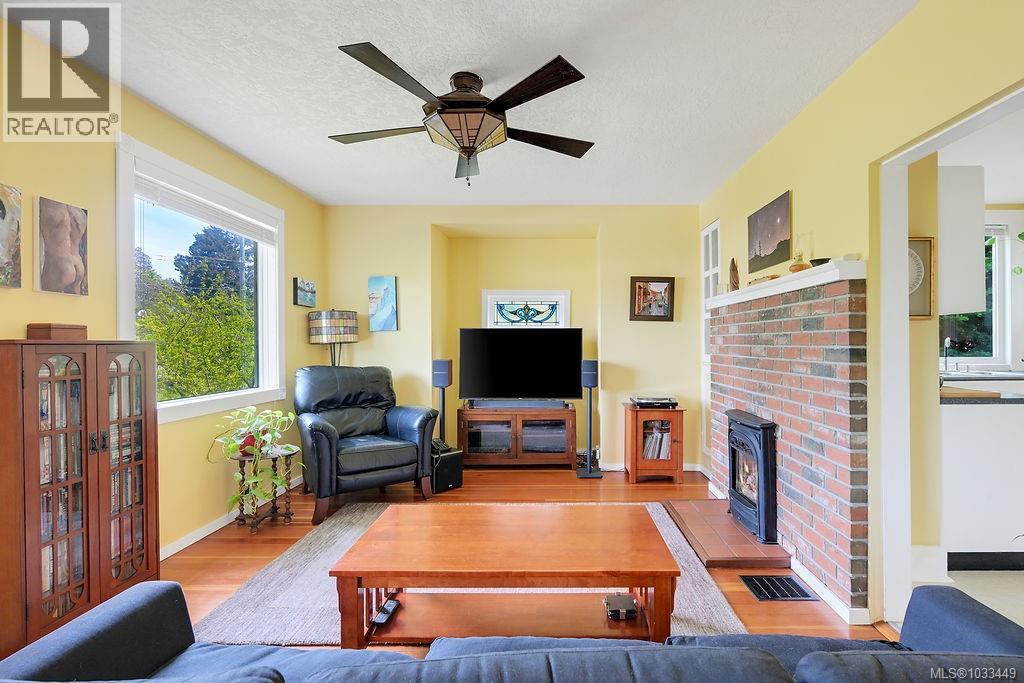
Endless Valuable Possibilities! Tucked away on a whisper-quiet street, this home welcomes you with the natural warmth of original fir flooring, cheerful eat in kitchen, which flows onto a south facing sun-drenched deck—perfect for slow weekend mornings overlooking your sprawling, level backyard with large Greenhouse, Apple and Cherry Trees. Upstairs you will find a large master loft, with skylights & walk-in closet. Sitting on nearly a quarter-acre of flat usable land, the possibilities are as vast. Whether you choose to cherish the existing 1920 charm, personalize with modern updates, live in or rent out while you build your dream home or explore the incredible potential of the new Small-Scale Multi-Unit Housing development (Buyers must verify with Saanich), this property is a rare find. Walk Score is amazing as Transit, & local amenities are minuets away, close to Camosun and UVic. A place where history meets future opportunity. Sold ''As-is, Where-is'', ready for its next chapter. (id:31684)
| 6 hours ago | Listing updated with changes from the MLS® | |
| 3 days ago | Price changed to $1,100,000 | |
| 3 weeks ago | Listing first seen on site |



The trademarks MLS®, Multiple Listing Service® and the associated logos are owned by The Canadian Real Estate Association (CREA) and identify the quality of services provided by real estate professionals who are members of CREA. Used under license.
The trademarks REALTOR®, REALTORS®, and the REALTOR® logo are controlled by The Canadian Real Estate Association (CREA) and identify real estate professionals who are members of CREA. These trademarks are owned or controlled by The Canadian Real Estate Association (CREA) and identify real estate professionals who are members of CREA (REALTOR®) and/or the quality of services they provide (MLS®).
This REALTOR.ca listing content is owned and licensed by REALTOR® members of The Canadian Real Estate Association.